
 1 / 36 photos
About This Property
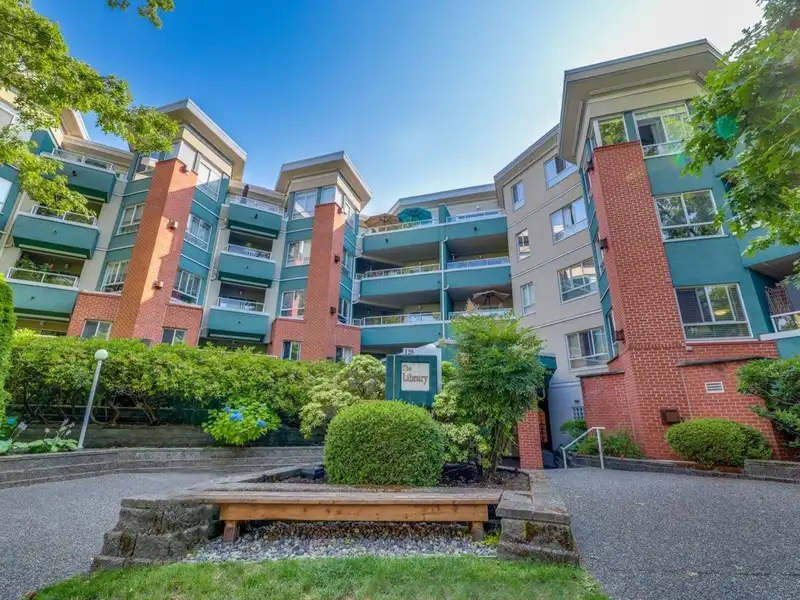
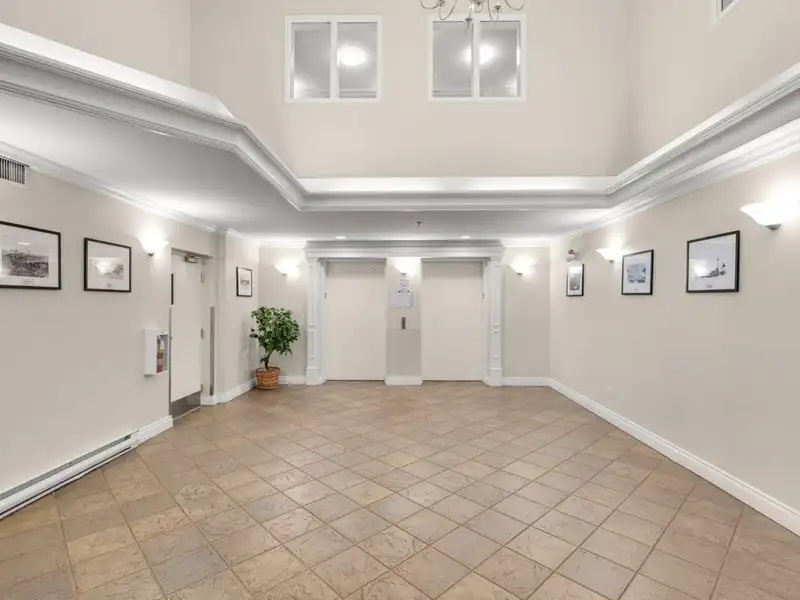
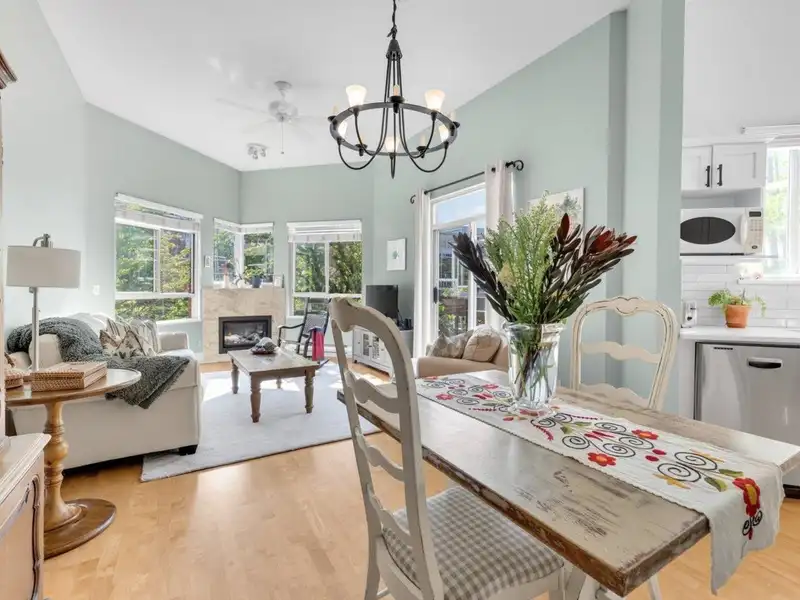
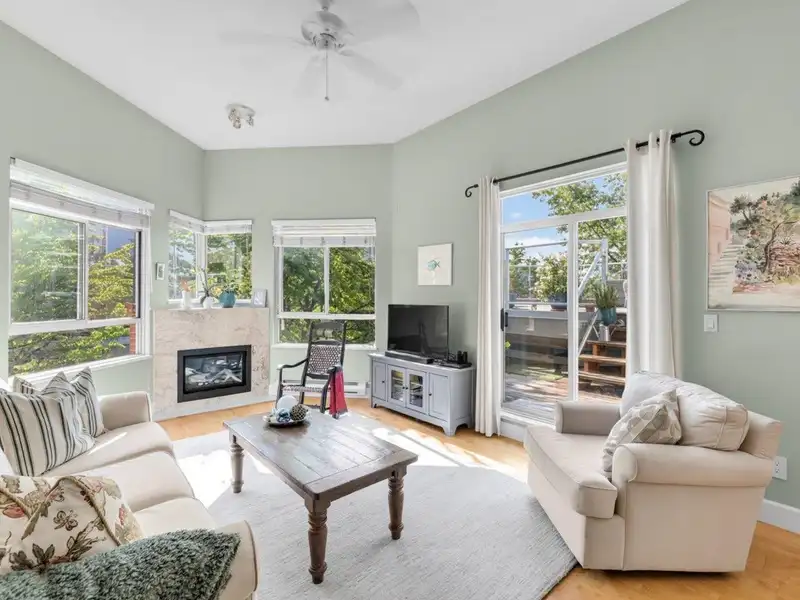
ONE OF A KIND PENTHOUSE ! Huge 1283 sq ft updated 2 BDRM & DEN, 2 FULL BATH home with 12 ft ceilings, H/W floors , skylights & unprecedented 769 sq ft PRIVATE roof top deck surrounded by trees= ultimate Central Lonsdale living! This SE CORNER END UNIT is flooded with natural light & only 1 common wall for extreme privacy. Pantry/laundry rm off foyer, bright kitchen w/quarts counters overlooks the deck with an open plan to the LVGRM/DINRMS. Cozy gas FP & SD to deck terrace. PBDRM has WI closet ,5 pc ensuite , double sinks, sep shower & soaker tub with French doors to DEN/Office(could be 3rd bdrm).Amazing layout & location! Enjoy gym, recrm, bike storage,1 prkg,1 locker. Steps to Parks, transit, rec centre. Pets welcome! OPEN HOUSE SAT/SUN July 11-12 (2:00-4:00)DON'T DELAY~RARE OPPORTUNITY!
Features
Property Details
School Catchment


Thinking of selling in Central Lonsdale?
See what your home could be worth and how the local market is moving.
Location
Mortgage Calculator
Similar Listings Nearby
414 128 W 8TH STREET
411 128 W 8TH STREET
311 128 W 8TH STREET
704 114 W KEITH ROAD
304 160 W KEITH ROAD
1801 158 W 13TH STREET
802 158 W 13TH STREET
PH1 1288 CHESTERFIELD AVENUE
205 158 W 13TH STREET
1304 1320 CHESTERFIELD AVENUE
125 108 E 8TH STREET
803 140 E KEITH ROAD