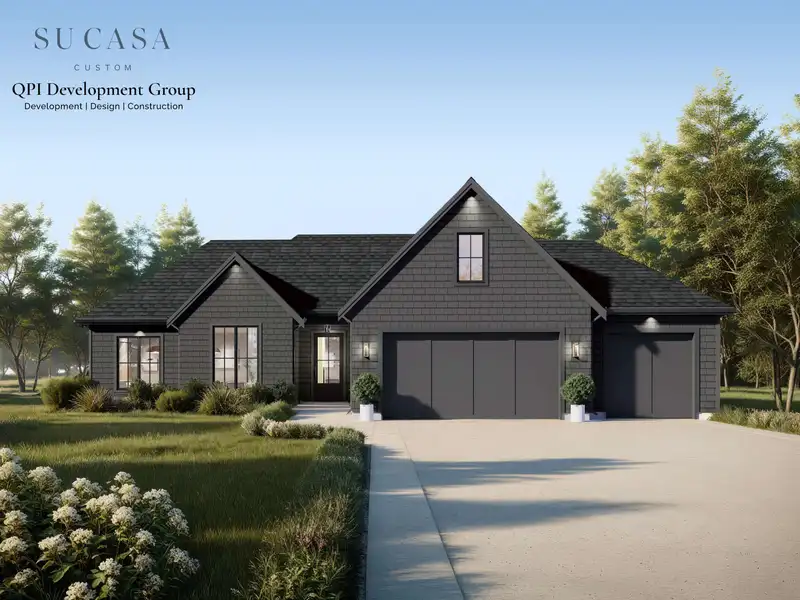
Welcome to Solbrook Heights, Gibsons... an exclusive cul-de-sac community featuring upscale custom homes, all built by QPI Development Group. This thoughtfully designed residence, created in collaboration with Su Casa Design, is currently finished construction and ready to occupy. Set on a spacious ½ acre lot, this home offers over 2,200 sq ft of functional…
Welcome to Solbrook Heights, Gibsons... an exclusive cul-de-sac community featuring upscale custom homes, all built by QPI Development Group. This thoughtfully designed residence, created in collaboration with Su Casa Design, is currently finished construction and ready to occupy. Set on a spacious ½ acre lot, this home offers over 2,200 sq ft of functional living space with 10’ ceilings, engineered hardwood flooring, air conditioning, a thoughtfully designed kitchen, & a bright open-concept layout. The primary suite includes a W/I closet and ensuite, w/ 2 additional bedrooms and a convenient mud/laundry room. A versatile bonus room above the 3 car garage provides possibilities for a home office, media room, kids’ play space, or guest retreat.
Features
Garage Triple
Front Access
Concrete
Shopping Nearby
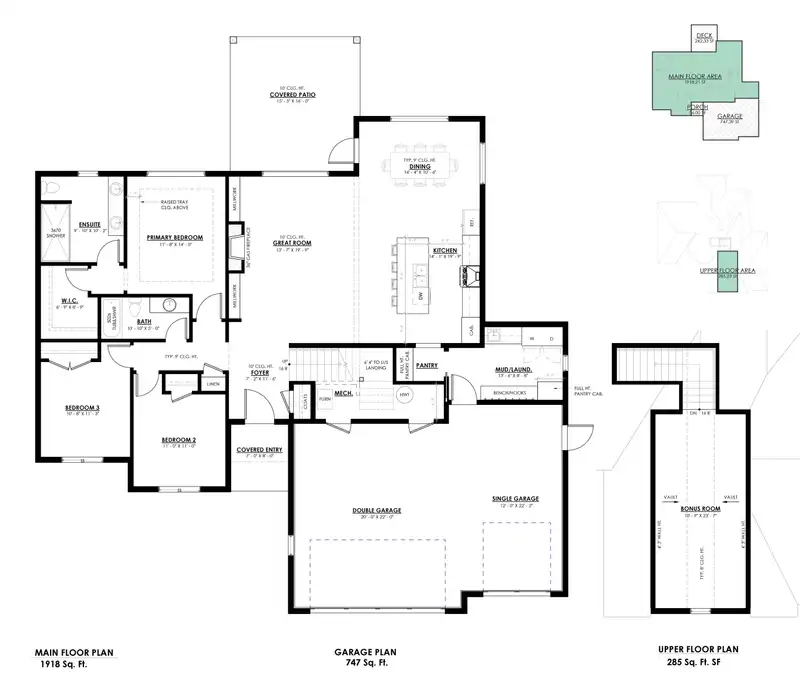
Room measurements9 rooms▸
Great RoomMain · 19'9' × 13'7'
KitchenMain · 19'9 × 14'1'
Dining RoomMain · 10'6' × 14'4'
BedroomMain · 11' × 11'
BedroomMain · 11'3' × 10'8'
Primary BedroomMain · 11'8' × 14'
FoyerMain · 7'2' × 11'6'
Flex RoomAbove · 10'9' × 23'7'
LaundryMain · 8'8' × 13'6'
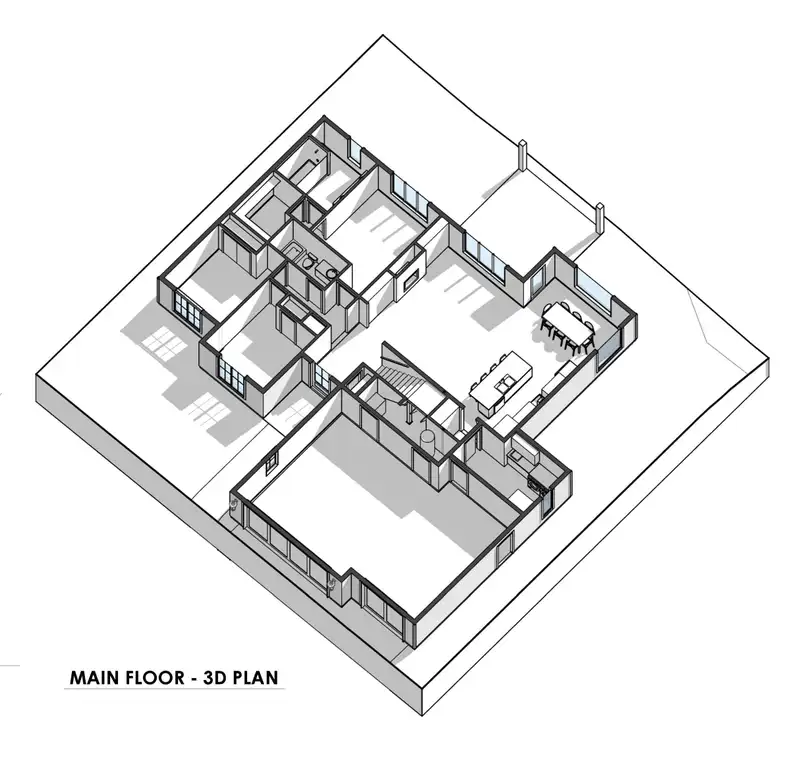
Floor plan
🔍 Tap to zoom
Pinch or scroll to zoom · drag to pan · double-tap to reset
Property Details
MLS NumberR3131535
Property TypeSingle Family Residence
Bedrooms3
Bathrooms2
Square Feet2,203
Lot Size22,177 sqft
Year Built2026
Parking Spaces3
HeatingForced Air, Heat Pump, Natural Gas
StatusClosed
Listed ByRE/MAX City Realty
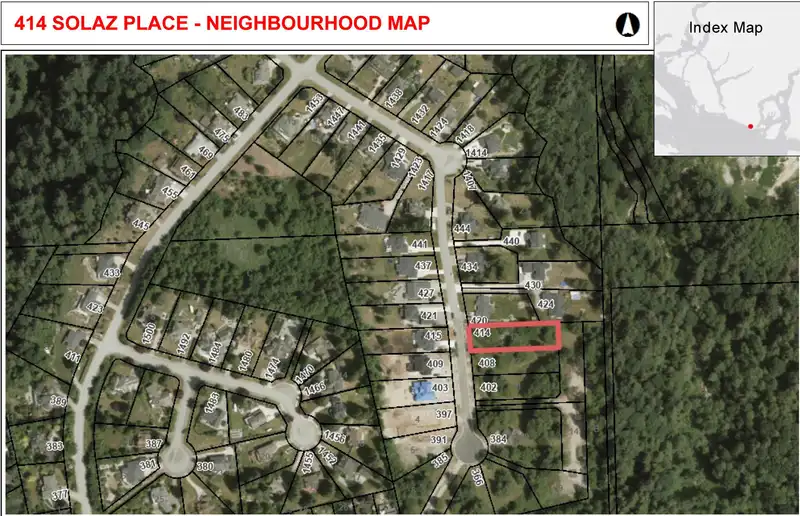
Location
Ped NaimiPersonal Real Estate Corp
Vinod BashirPersonal Real Estate Corp
Thinking of selling in Gibsons & Area?
See what your home could be worth and how the local market is moving.

 1 / 40 photos