
 1 / 15 photos
About This Property
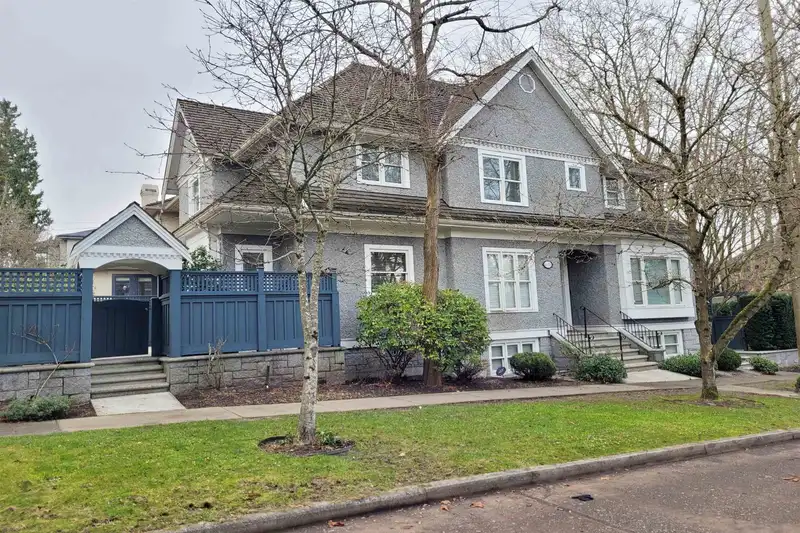
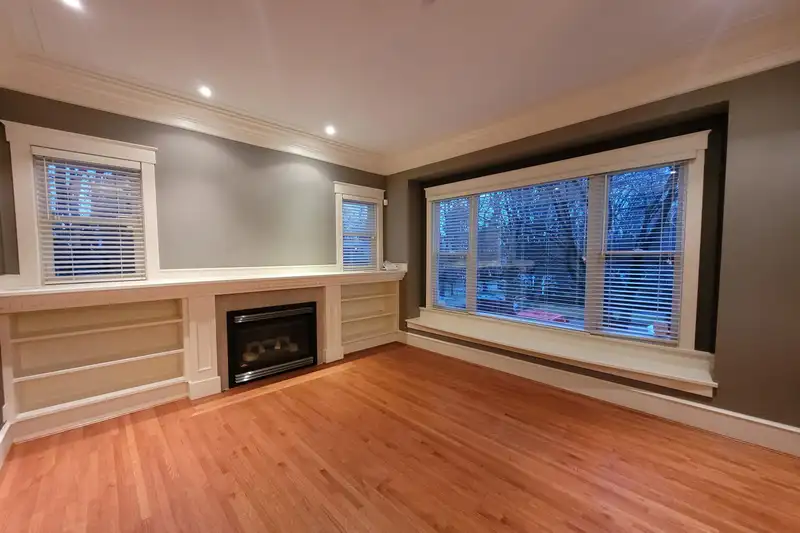
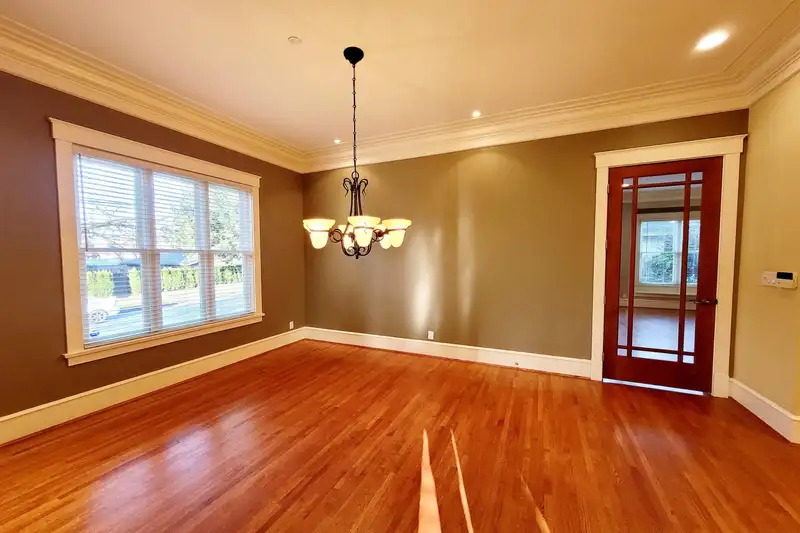
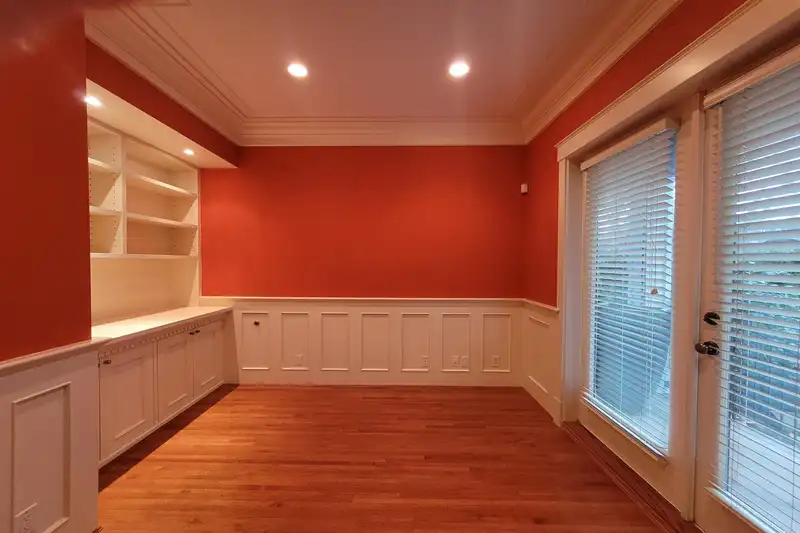
EXTREMELY WELL KEPT SPECTACULAR ARCHITECTURALLY DESIGNED CUSTOM BUILT HOME IN WEST OF DUNBAR. Almost 3,300 sq.ft. including 237sq.ft. loft space, total 5 or possible 6 bedrooms & den, 3.5 baths. Features 10' ceilings, extensive use of crown mouldings, custom millwork, hardwood floors thru out, a gourmet kitchen which joins a comfortable family rm & opens onto a spectacular walk out landscaped ground level yard. LARGE MASTER BEDROOM with fire place and spa like ensuite. basement features a private guest bedroom, recreation room and kitchen which could be a great nanny accom. STEPS AWAY TO ST. GEORGE'S, LORD BYNG HIGH SCHOOL, QUEEN ELIZABETH ELEMENTARY, CLOSE TO CROFTON, YORK HOUSE PRIVATE SCHOOL, KITCHENER ELEMENTARY, UBC, SHOPPING, TRANSIT. CLOSE TO CHALDECOTT PARK. MUST SEE !
Features
Property Details
School Catchment


Thinking of selling in Dunbar?
See what your home could be worth and how the local market is moving.
Location
Mortgage Calculator
Similar Listings Nearby
3706 W KING EDWARD AVENUE
3738 W 24TH AVENUE
3739 W 24TH AVENUE
3618 W 24TH AVENUE
3676 W 28TH AVENUE
3594 W KING EDWARD AVENUE
3657 W 29TH AVENUE
3582 W KING EDWARD AVENUE
3895 W 23RD AVENUE
4465 WALLACE STREET
3820 W 21ST AVENUE
3759 W 31ST AVENUE