
 1 / 38 photos

About This Property
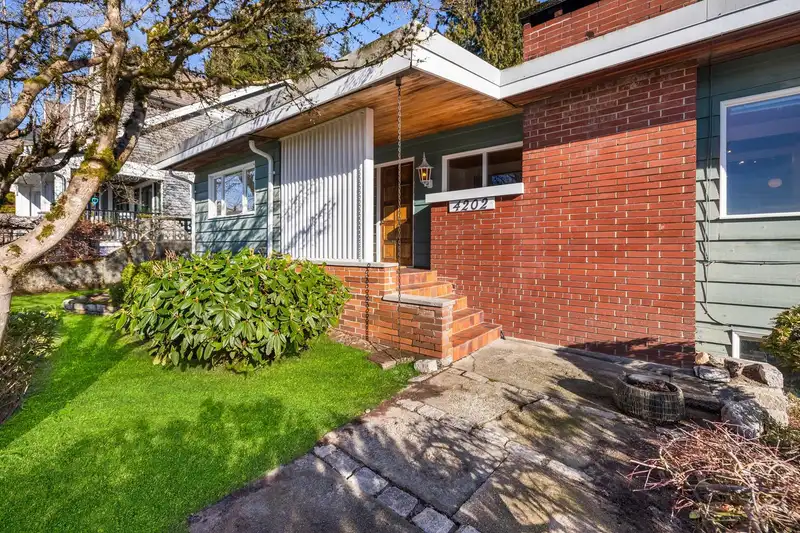
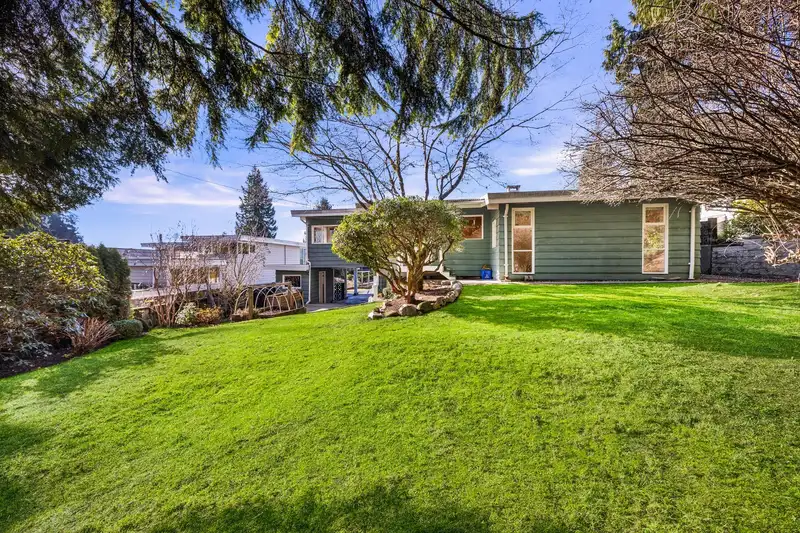
Experience the perfect blend of West Coast architecture and modern convenience in this stunning, open-concept post and beam residence. The heart of the home is a dramatic vaulted great room that flows seamlessly onto a sun-drenched deck, overlooking breathtaking water views and westerly sunsets. Enjoy the private, flat backyard nestled against a lush greenbelt where your kids can roam free. Designed for effortless family living, this home features four bedrooms on a single level, complemented by a spacious recreation room, a dedicated workshop and ample storage. This property captures the very best of North Vancouver living and is situated in one of the most sought-after pockets of the North Shore, Edgemont Village; a lifestyle defined by nature and community. OPEN SUN 15th: 1-3pm
Features
Property Details
School Catchment


Thinking of selling in Forest Hills NV?
See what your home could be worth and how the local market is moving.
Location
Mortgage Calculator
Similar Listings Nearby
4072 SKYLINE DRIVE
4106 CANTERBURY CRESCENT
885 BEACONSFIELD ROAD
3950 TRENTON PLACE
4323 VALENCIA AVENUE
944 BEACONSFIELD ROAD
673 SYLVAN AVENUE
3920 DELBROOK AVENUE
531 GREENWAY AVENUE
3990 DELBROOK AVENUE
4497 CANTERBURY CRESCENT
472 CRESTWOOD AVENUE