
 1 / 40 photos
About This Property
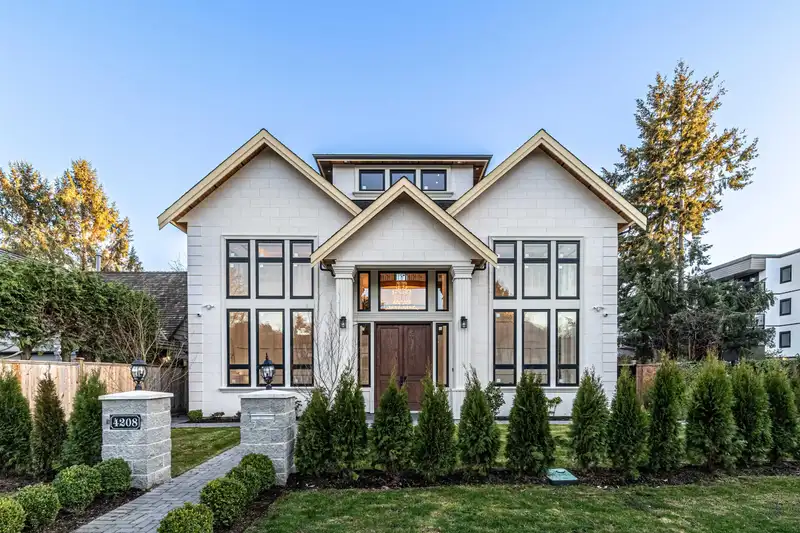
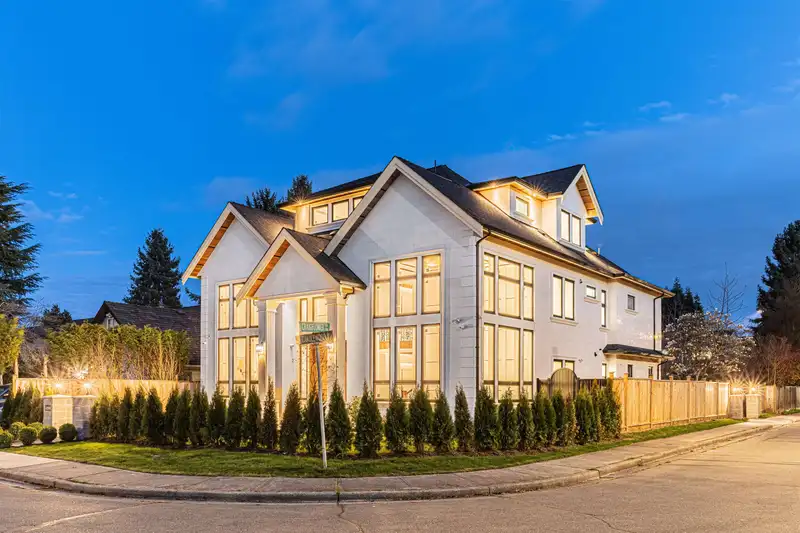
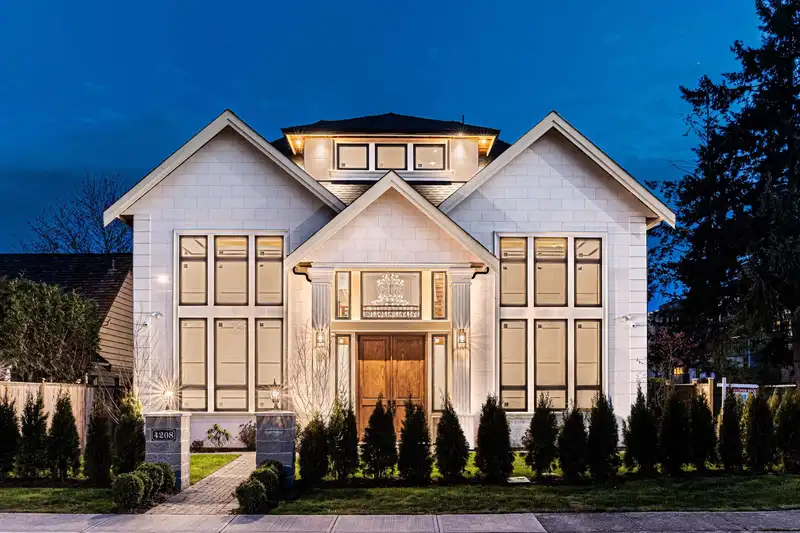
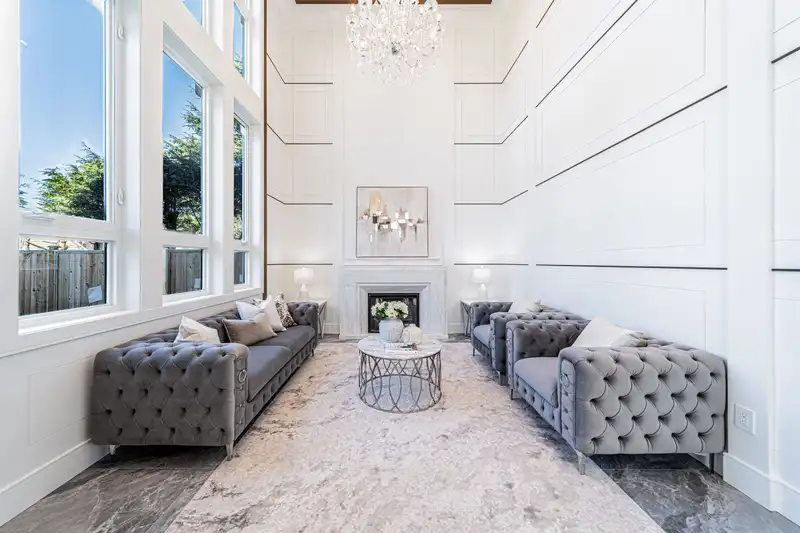
Brand new luxurious rare found 3 level home with elevator! Situated on a 7,176 sf corner lot with a spacious living area of 4,578 sf. Located in one of the safest and most family-oriented communities in Richmond. Minutes walk to Huge Boyd Secondary, community park, Safeway, banks, Shopper Drug Mart, Canada Post, BC Liquor Store, Coffee shop, restaurants, etc. Elegant interior design with grand entrance and 20' ft high ceiling, beautiful marble floor, and exquisite chandelier lights. Featuring 5 en-suited bedrooms and 6 bathrooms. It also offers a functional media room, a gourmet kitchen & wok kitchen with Top High-end GAGGENNAU kitchen Appliances. Master bedroom offers huge grand bathroom and walk-in closet.Open House 7/20: 2-4pm.
Features
Property Details
School Catchment


Thinking of selling in Boyd Park?
See what your home could be worth and how the local market is moving.
Location
Mortgage Calculator
Similar Listings Nearby
8260 CLAYSMITH ROAD
8151 CLAYBROOK ROAD
9140 DIAMOND ROAD
4360 PENDLEBURY ROAD
4480 LANCELOT DRIVE
3768 BARMOND AVENUE
4128 PETERSON DRIVE
4199 MAGELLAN PLACE
4520 LANCELOT DRIVE
3711 ULLSMORE AVENUE
3780 BLUNDELL ROAD
7891 EPERSON ROAD