
 1 / 39 photos
About This Property
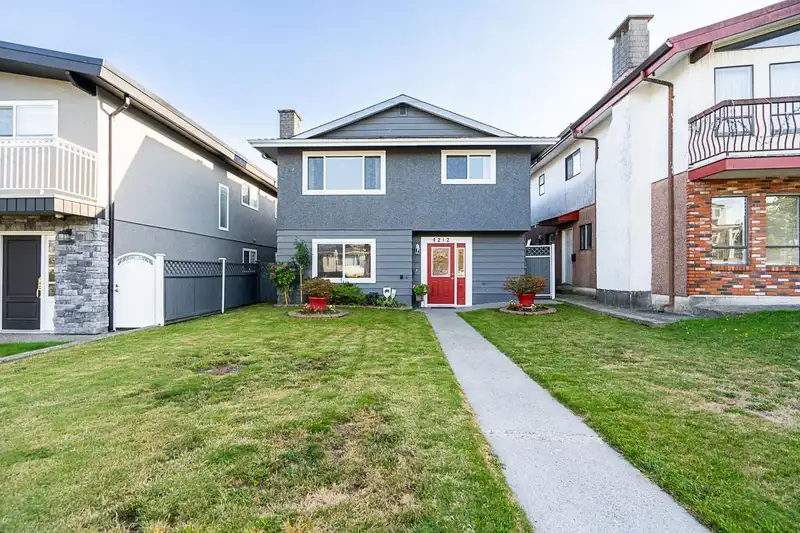
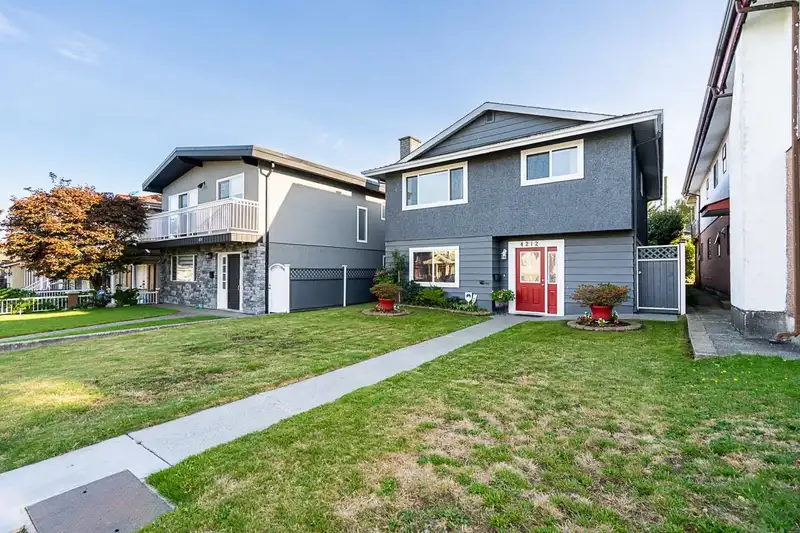
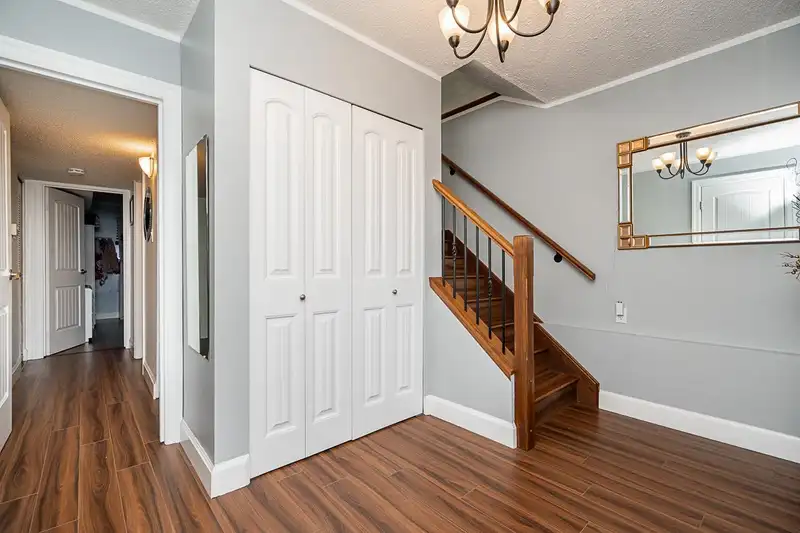
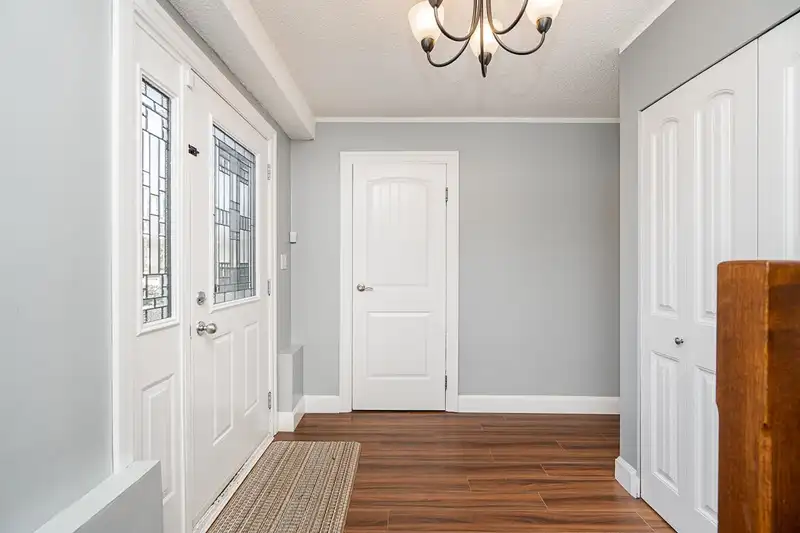
Move-in Condition! 2 levels almost 2000sf in prime Vancouver Heights. Features: ground level two B/R self-contained suite, cozy family room addition w/radiant floor heating. Laminate flooring throughout. Updated kitchen & appliances, separate Washer & Dryer. Note the large master bedroom is 15'X13'. Upstairs main living area also totally redone in the last 4 years. Modern white laminate cabinetry w/quartz counters, S/S appliance packag, adjacent to large covered 17'X17' deck for year round use. Also new interior & exterior doors, double pane windows, rear yard storage shed which can be converted to a single garage. Currently you can park 2-3 vehicles in the rear driveway. Location, location! The Hastings eateries, shops, Gilmore Elementary, St. Helens & Confederation Park.
Features
Property Details
School Catchment


Thinking of selling in Vancouver Heights?
See what your home could be worth and how the local market is moving.
Location
Mortgage Calculator
Similar Listings Nearby
4156 CAMBRIDGE STREET
4135 CAMBRIDGE STREET
4346 DUNDAS STREET
4154 MCGILL STREET
4386 OXFORD STREET
4298 MCGILL STREET
4346 PENDER STREET
4137 MCGILL STREET
683 GILMORE AVENUE
2 4210 UNION STREET
4015 GEORGIA STREET
4267 PARKER STREET