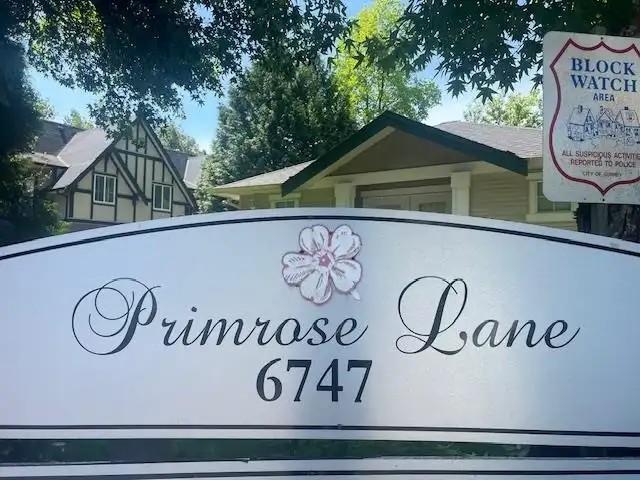
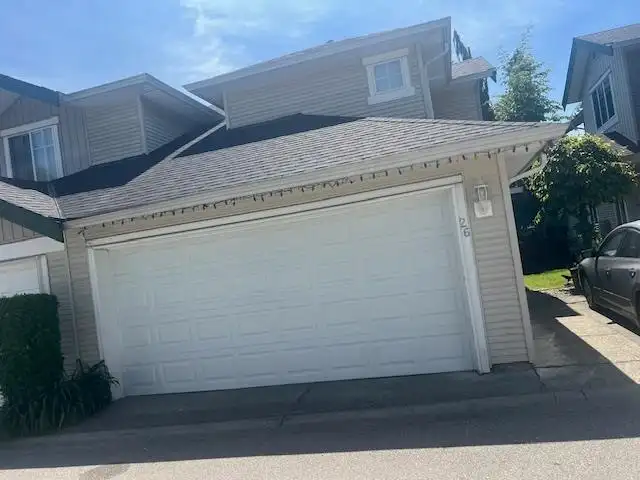
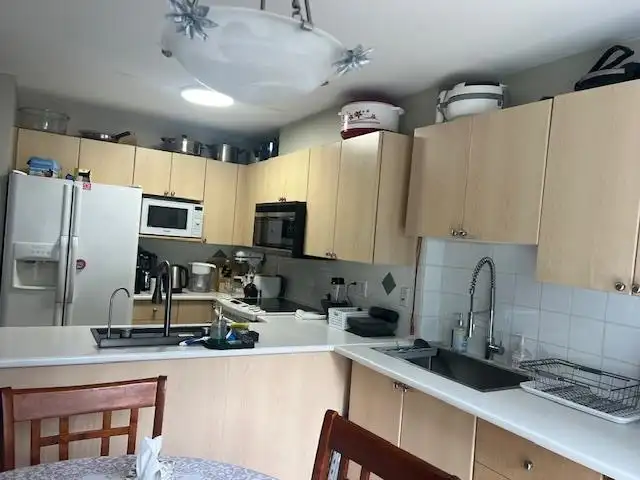
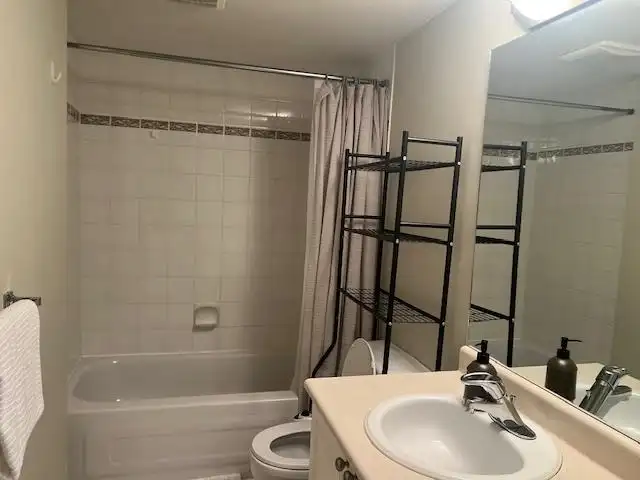
Bright and spacious, well-maintained townhouse in the highly sough-after Primrose lane community. This functional 3-level home offers an open-concept layout with plenty of living space, featuring 4 bedrooms, and a finished basement with large recreation/family room. Enjoy a private south facing backyard with direct access from main floor-perfect for summer…
Bright and spacious, well-maintained townhouse in the highly sough-after Primrose lane community. This functional 3-level home offers an open-concept layout with plenty of living space, featuring 4 bedrooms, and a finished basement with large recreation/family room. Enjoy a private south facing backyard with direct access from main floor-perfect for summer entertaining. Side buy side double garage parking adds convenience. Residents have access to an impressive clubhouse. Ideally located close to shopping, transit, schools, library, recreation and newton Wave pool. A fantastic family home in central location. Open house Sunday July 26th 2-4pm OPEN HOUSE CANCELD
Features
Private Yard
Garage Double
Guest
Front Access
Independent living
Shopping Nearby
Room measurements9 rooms▸
Primary BedroomAbove · 12'2 × 14'4
BedroomAbove · 10'4 × 12'
BedroomAbove · 9'7 × 12'
Family RoomMain · 9' × 15'
KitchenMain · 11'7 × 16'5
Dining RoomMain · 13' × 12'
BedroomBsmt · 8'8 × 13'6
Recreation RoomMain · 11'4 × 15'8
LaundryBsmt · 7'4 × 11'4
Floor plan
🔍 Tap to zoom
Pinch or scroll to zoom · drag to pan · double-tap to reset
Property Details
MLS NumberR3129010
Property TypeTownhouse
Bedrooms4
Bathrooms3.5
Square Feet1,953
Year Built2002
Parking Spaces2
HeatingForced Air
Strata Fee$350/mo
Days on Market98
StatusActive
Listed ByPlanet Group Realty Inc.
School Catchment
ElementaryHyland
SecondarySullivan Heights
Neighbourhood
Highlighted area = this home's census tract (StatCan), the boundary the neighbourhood stats describe.
$900,000Median home value
$105,000Median household income
72.3%Owner-occupied
21.7%Single-detached homes
3.6Avg household size
35.2Median age
27.2%Bachelor's degree or higher (25-64)
45.4%Commute under 30 min
79.7%Drive to work
51.4%Foreign-born residents
5,956Neighbourhood population
Age
Under 1518.1%
15 to 6470.2%
65 and over11.8%
Household size
1 person12.1%
219.6%
319.6%
421.5%
5 or more27.2%
Language spoken at home
40.5% Punjabi mother tongue
English32.2%
English + other8.1%
Hindi3.9%
Tagalog2.9%
Urdu1.8%
Spanish1.3%
All others9.3%
Mother tongue, share of 5,955 residents.
How this pocket differs
fewer people living alone than East Newton 12% vs 17.5%
Source: Statistics Canada, Census of Population, 2021. Reproduced and distributed on an "as is" basis with the permission of Statistics Canada.
Ped NaimiPersonal Real Estate Corp
Vinod BashirPersonal Real Estate Corp
Thinking of selling in East Newton?
See what your home could be worth and how the local market is moving.