
 1 / 37 photos
About This Property
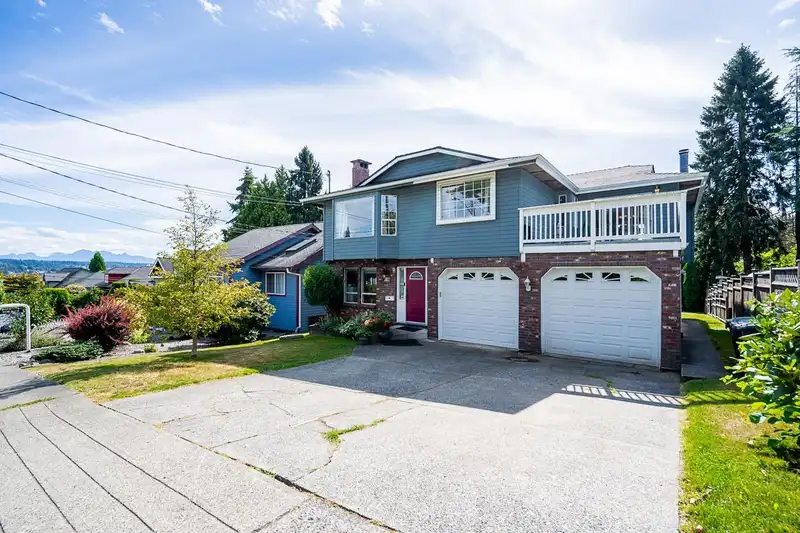
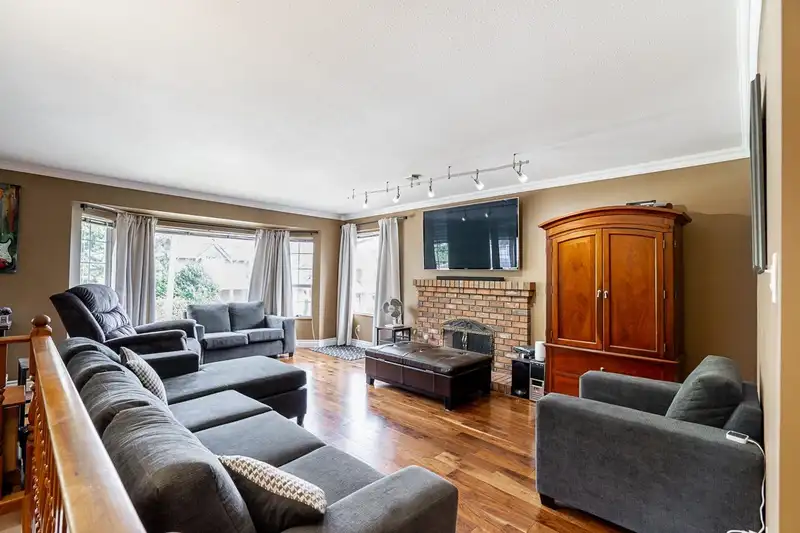
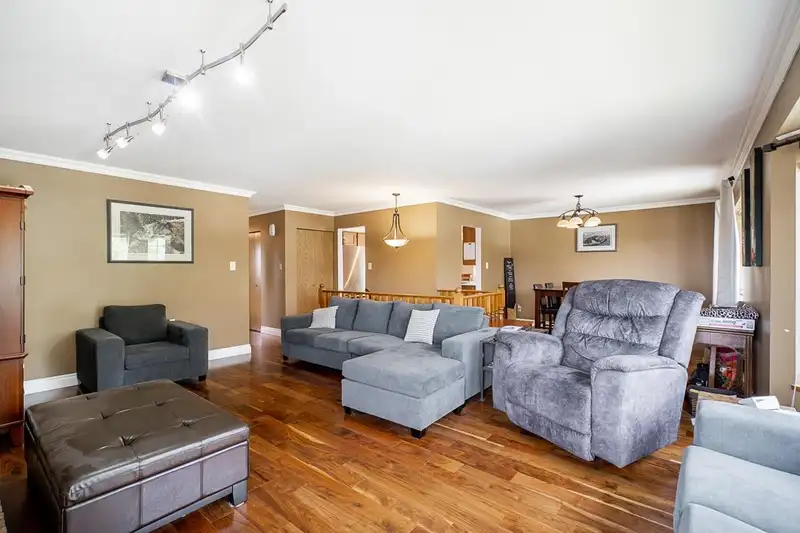
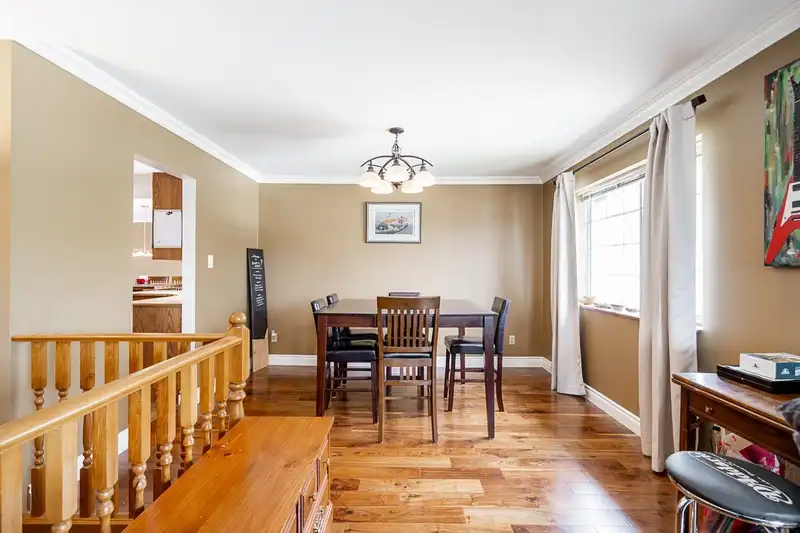
Fantastic 5 Bed & 5 Bath, 2898* sq ft, 2 level house with 5 ft crawl space in desirable "the Heights" neighbourhood close walking distance to schools, transit, parks, shopping, restaurants, RCH, HWY 1 & more. Well maintained & updated throughout the years w/ newer AIR CONDITIONING, ROOF, EXTERIOR PAINT, hardwood flooring, renovated baths, 3 FPs, security system, built-in vacuum, 2 sundecks, covered patio, double attached garage & open parking for 2 more! Downstairs features a generous rec room w/ 3 pce bath & SELF CONTAINED 2 BED/2 BATH suite w/ laundry & separate entrance, fully above ground. 50'5 x 130' flat lot (6565 sq ft), with a fenced private yard. RS-1 zoning. EASY TO SHOW BY APPOINTMENT *Measured by Keyplan*
Features
Property Details
School Catchment


Thinking of selling in The Heights NW?
See what your home could be worth and how the local market is moving.
Location
Mortgage Calculator
Similar Listings Nearby
454 ELMER STREET
451 E EIGHTH AVENUE
917 LADNER STREET
914 LADNER STREET
355 SHERBROOKE STREET
918 LADNER STREET
521 GARFIELD STREET
341 SHERBROOKE STREET
331 E EIGHTH AVENUE
330 RICHMOND STREET
7790 ELFORD STREET
9251 10TH AVENUE