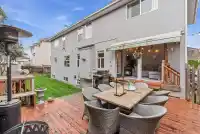
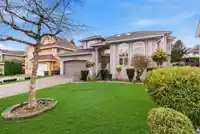
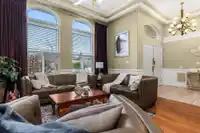
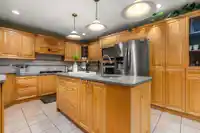
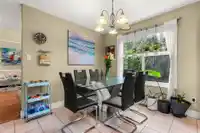
Welcome to this impressive executive home in the heart of Boundary Park, perfectly situated on a quiet cul-de-sac. Offering nearly 4,300 sq. ft. of beautifully designed living space, this home truly checks every box. With 8 bdrms & 6 full bthrms, there’s room for the entire family & more. The main lvl feat's a grand vaulted entry & formal living rm,…
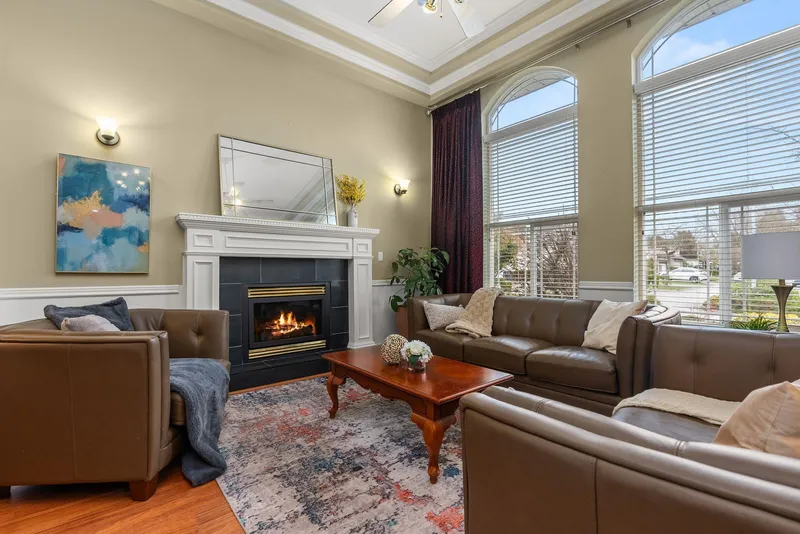
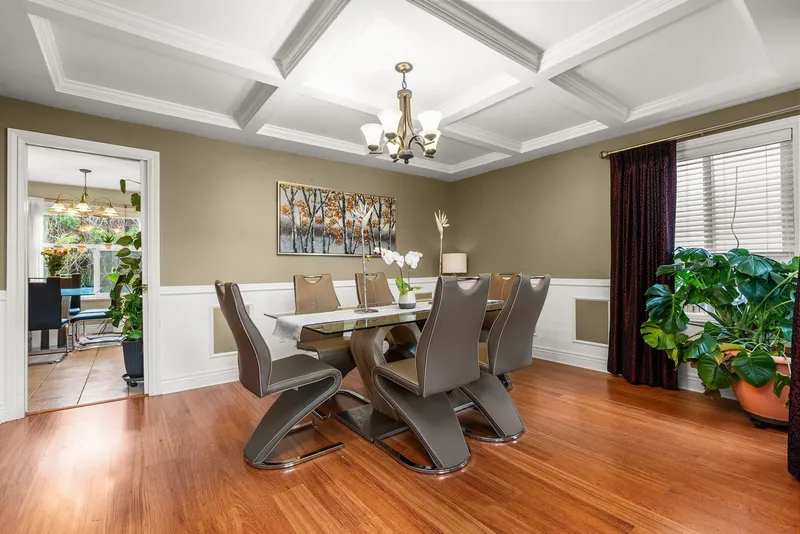
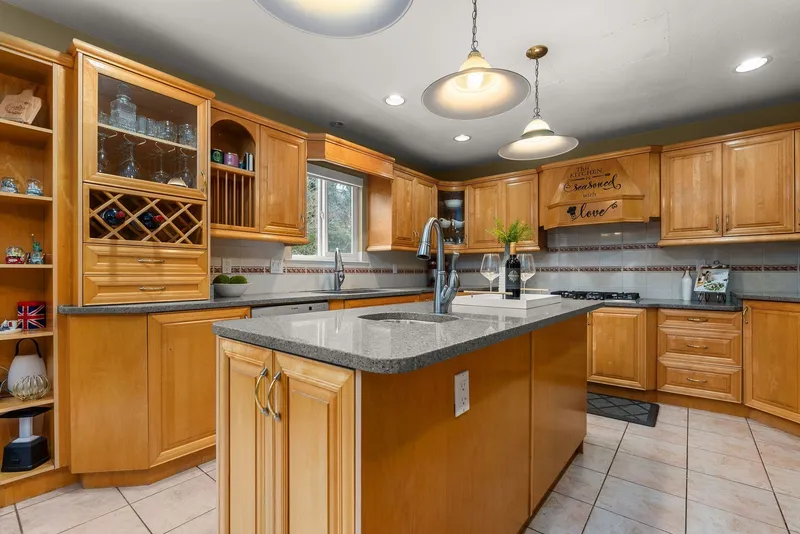
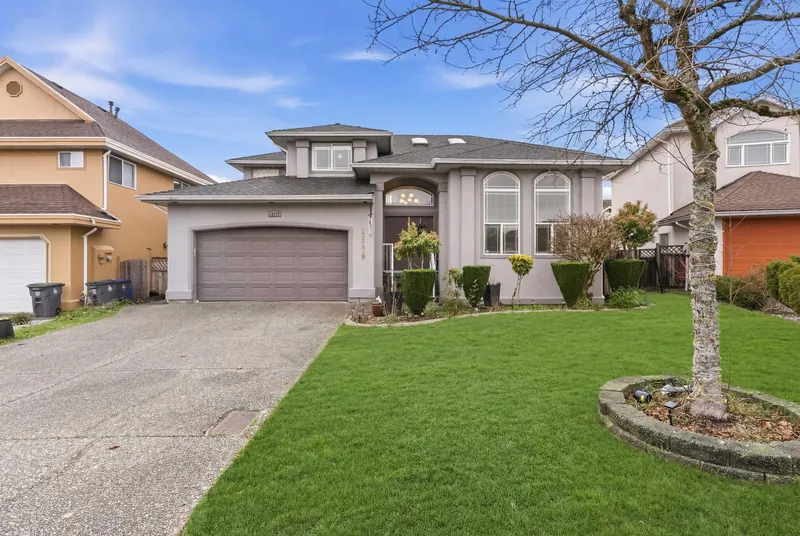
Welcome to this impressive executive home in the heart of Boundary Park, perfectly situated on a quiet cul-de-sac. Offering nearly 4,300 sq. ft. of beautifully designed living space, this home truly checks every box. With 8 bdrms & 6 full bthrms, there’s room for the entire family & more. The main lvl feat's a grand vaulted entry & formal living rm, oversized principal rms, plus a bdrm & full bthrm - ideal for guests or extended family. Upstairs offers four spacious bdrms & three full bthrms, while downstairs a 2-bdrm suite plus 1 bdrm in-law suite provides excellent potential for mortgage help or multi-generational lvng. The quiet cul-de-sac provides extra street parking for guests. Enjoy being just a short walk to Boundary Park Lake, schools, shops, restaurants, groceries & more.
Features
Central Vacuum Roughed In
Private Yard
Garage Double
Front Access
Shopping Nearby
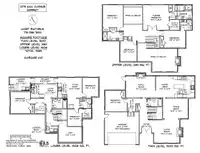
Room measurements24 rooms▸
FoyerMain · 7'8 × 8'8
Living RoomMain · 14'0 × 15'0
Dining RoomMain · 12'0 × 15'0
KitchenMain · 12'8 × 12'10
Eating AreaMain · 10'9 × 12'10
Family RoomMain · 12'10 × 17'7
BedroomMain · 12'6 × 13'0
Primary BedroomAbove · 15'0 × 15'7
Walk-In ClosetAbove · 5'9 × 6'1
BedroomAbove · 12'0 × 13'4
BedroomAbove · 10'3 × 12'9
BedroomAbove · 10'0 × 12'0
DenBelow · 9'3 × 13'9
LaundryBelow · 3'7 × 8'5
FoyerBelow · 3'6 × 15'9
Living RoomBelow · 8'8 × 12'0
KitchenBelow · 5'7 × 12'0
BedroomBelow · 9'4 × 12'0
BedroomBelow · 8'6 × 10'1
Walk-In ClosetBelow · 5'3 × 5'6
Living RoomBelow · 8'0 × 8'2
KitchenBelow · 7'9 × 8'2
BedroomBelow · 11'6 × 12'9
LaundryBelow · 8'0 × 8'0
Floor plan
🔍 Tap to zoom
Pinch or scroll to zoom · drag to pan · double-tap to reset
Property Details
MLS NumberR3096480
Property TypeSingle Family Residence
Bedrooms8
Bathrooms6
Square Feet4,289
Lot Size6,028 sqft
Year Built1997
Parking Spaces2
HeatingForced Air, Natural Gas
StatusClosed
Listed ByRE/MAX Performance Realty
School Catchment
ElementaryBoundary Park
SecondaryTamanawis
Neighbourhood
Highlighted area = this home's census tract (StatCan), the boundary the neighbourhood stats describe.
$1,000,000Median home value
$105,000Median household income
84.4%Owner-occupied
41.4%Single-detached homes
2.7Avg household size
48.8Median age
38.9%Bachelor's degree or higher (25-64)
54.6%Commute under 30 min
88.1%Drive to work
43.4%Foreign-born residents
3,674Neighbourhood population
Age
Under 1512.3%
15 to 6459.8%
65 and over27.9%
Household size
1 person19.9%
238.6%
314%
415.1%
5 or more12.5%
Language spoken at home
53.5% English mother tongue
Punjabi19.8%
English + other4.8%
Mandarin4.4%
Cantonese2.5%
Hindi2.5%
Tagalog1.1%
All others11.4%
Mother tongue, share of 3,670 residents.
How this pocket differs
notably more seniors 65+ than Panorama Ridge 27.9% vs 17%
fewer children under 15 than Panorama Ridge 12.2% vs 15.5%
notably fewer 5+ person households than Panorama Ridge 12.5% vs 24.8%
more people living alone than Panorama Ridge 19.9% vs 13.3%
fewer 4-person households than Panorama Ridge 15.1% vs 20.1%
notably more Mandarin speakers than Panorama Ridge 4.4% vs 1.7%
Source: Statistics Canada, Census of Population, 2021. Reproduced and distributed on an "as is" basis with the permission of Statistics Canada.
Ped NaimiPersonal Real Estate Corp
Vinod BashirPersonal Real Estate Corp
Thinking of selling in Panorama Ridge?
See what your home could be worth and how the local market is moving.

 1 / 37 photos