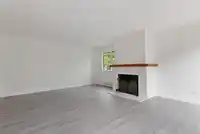
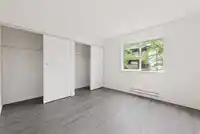
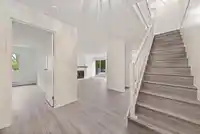
Beautiful updated home in Suncreek Estates!, Bright and spacious 3 bed, 2 bath, 3 level CORNER townhome with a functional layout. Main floor offers a large bedroom & full bath, upper level features 2 generous bedrooms & full bath, plus stairs leading to a rooftop deck with a spacious storage room on the 3rd level. with an open layout; upgrades include new…
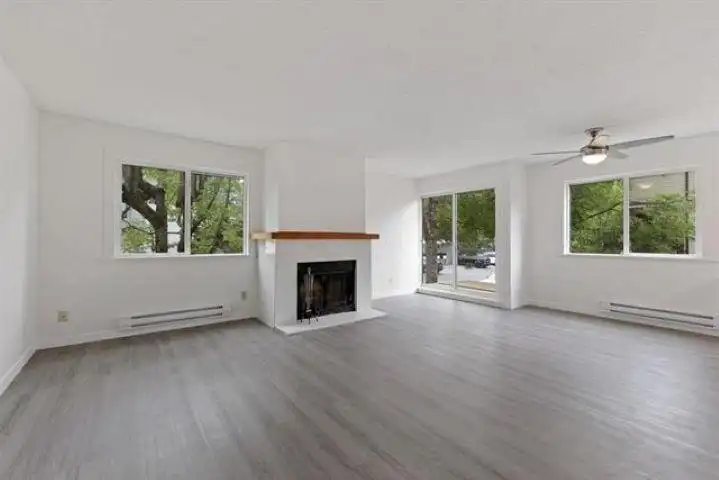
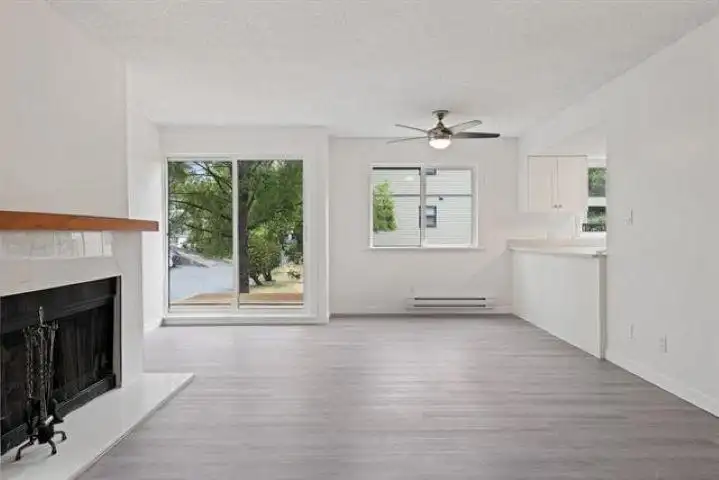
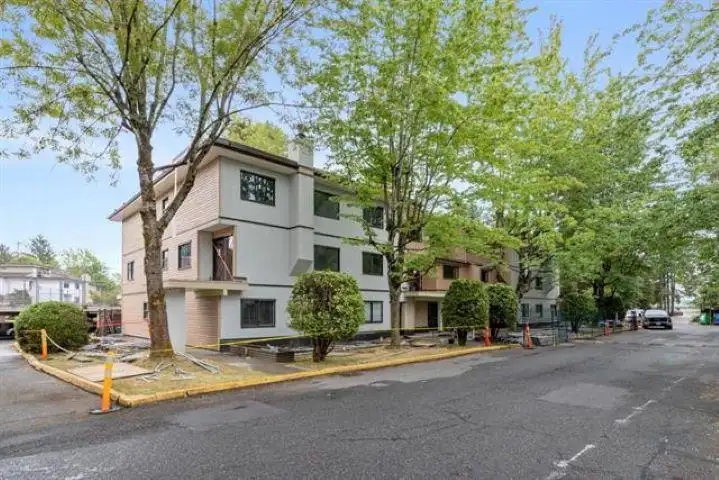
Beautiful updated home in Suncreek Estates!, Bright and spacious 3 bed, 2 bath, 3 level CORNER townhome with a functional layout. Main floor offers a large bedroom & full bath, upper level features 2 generous bedrooms & full bath, plus stairs leading to a rooftop deck with a spacious storage room on the 3rd level. with an open layout; upgrades include new flooring, stainless steel appliances, fresh paint, new windows, closet doors, in-suite laundry and 2 parking stalls. Centrally located, walking distance to schools and transit. Leasehold property with prepaid lease to 2092. Monthly fee includes property taxes, rentals allowed. Photos taken before the tenants occupied the property.
Features
Storage
Balcony
Additional Parking
Open
Guest
Shopping Nearby
Room measurements8 rooms▸
FoyerMain · 8'7 × 8'11
KitchenMain · 9'6 × 9'8
Living RoomMain · 13'7 × 15'
Dining RoomMain · 7'2 × 15'
BedroomMain · 10' × 11'4
BedroomAbove · 8'7 × 14'8
BedroomAbove · 10'4 × 15'4
StorageAbove · 6'7 × 13'
Floor plan
🔍 Tap to zoom
Pinch or scroll to zoom · drag to pan · double-tap to reset
Property Details
MLS NumberR3134294
Property TypeTownhouse
Bedrooms3
Bathrooms2
Square Feet1,368
Year Built1982
Parking Spaces1
HeatingElectric
Days on Market107
StatusActive
Listed ByHomelife Benchmark Realty Corp.
School Catchment
ElementaryW.E. Kinvig
SecondaryPrincess Margaret
Neighbourhood
Highlighted area = this home's census tract (StatCan), the boundary the neighbourhood stats describe.
$1,000,000Median home value
$84,000Median household income
42.7%Owner-occupied
16.7%Single-detached homes
3.4Avg household size
33.6Median age
27.2%Bachelor's degree or higher (25-64)
43.4%Commute under 30 min
75.9%Drive to work
46.4%Foreign-born residents
6,246Neighbourhood population
Age
Under 1517.6%
15 to 6470.3%
65 and over12.1%
Household size
1 person17.5%
221.9%
317.3%
417%
5 or more26.3%
Language spoken at home
41.2% Punjabi mother tongue
English30.1%
English + other7.7%
Hindi2.7%
Spanish2.3%
Urdu2.3%
Arabic1.9%
All others11.8%
Mother tongue, share of 6,250 residents.
Source: Statistics Canada, Census of Population, 2021. Reproduced and distributed on an "as is" basis with the permission of Statistics Canada.
Ped NaimiPersonal Real Estate Corp
Vinod BashirPersonal Real Estate Corp
Thinking of selling in West Newton?
See what your home could be worth and how the local market is moving.

 1 / 19 photos