
 1 / 38 photos
About This Property
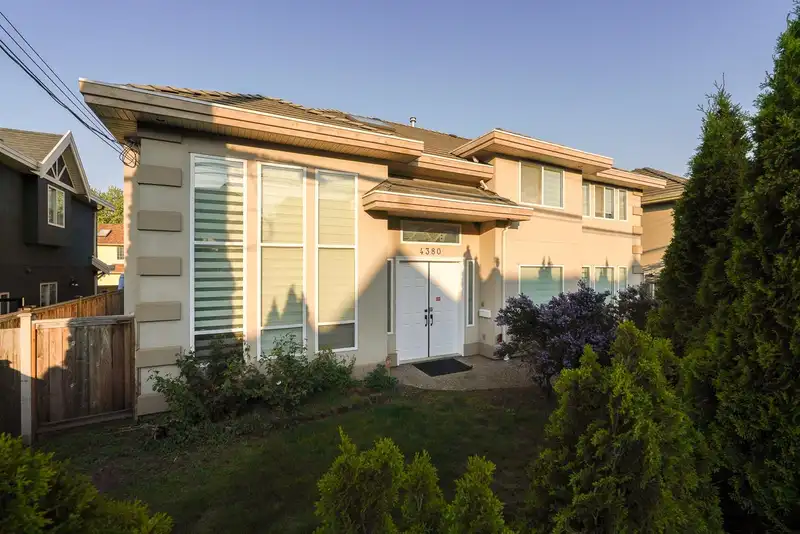
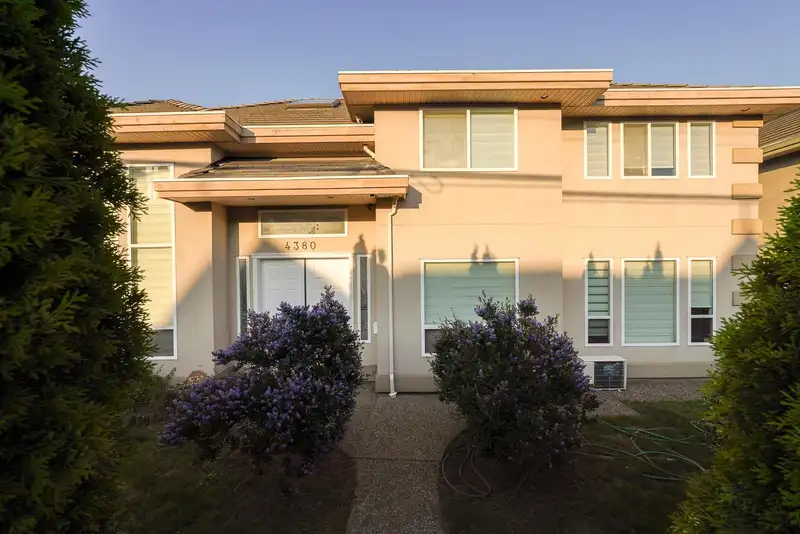
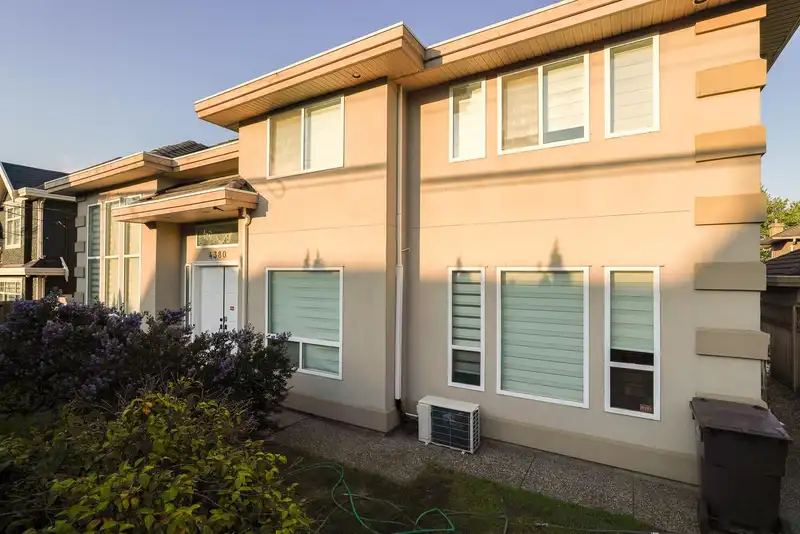
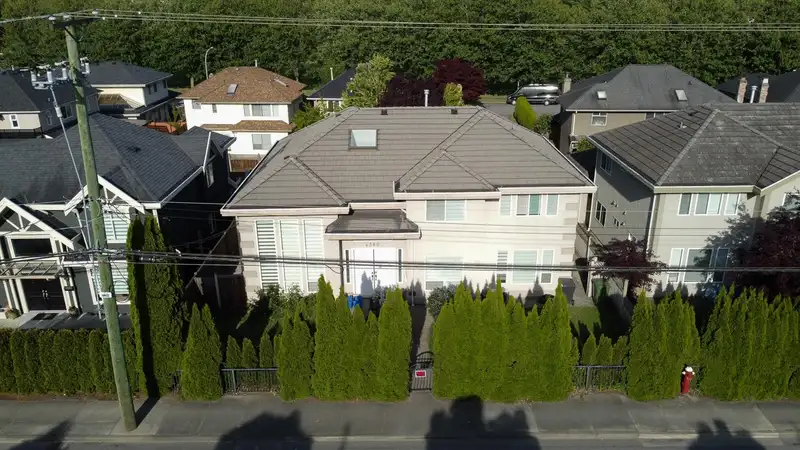
Flexible and spacious home. This 2,854 sq.ft. residence offers 5 bedrooms + office, including a main-floor bedroom and full bath with private entry layout – ideal for in-laws, rental, or extended family. Soaring ceilings, a curved staircase, and detailed mouldings create a sense of openness. The kitchen features sleek counters, prep island, gas stove, and newer appliances. Enjoy large principal rooms, natural light, and a well-maintained layout with room to personalize. Recent paint, tile & laminate flooring, and updated blinds throughout. Walmart is 2 mins away. 7–8 mins to Costco, Richmond Centre, Lansdowne, Garden City Lands, Odlin Park, and dozens of local dining options. School catchments: Tomsett Elementary & A.R. MacNeill Secondary.
Features
Property Details
School Catchment


Thinking of selling in West Cambie?
See what your home could be worth and how the local market is moving.
Location
Mortgage Calculator
Similar Listings Nearby
4151 BRYSON COURT
4491 CARTER DRIVE
3830 MCKAY DRIVE
10231 CAMBIE ROAD
10288 HALL AVENUE
3760 MCKAY DRIVE
3611 KILBY COURT
3628 MCKAY DRIVE
3780 CUNNINGHAM DRIVE
9311 CUNNINGHAM PLACE
10320 CAITHCART ROAD
10291 CAITHCART ROAD