
 1 / 36 photos
About This Property
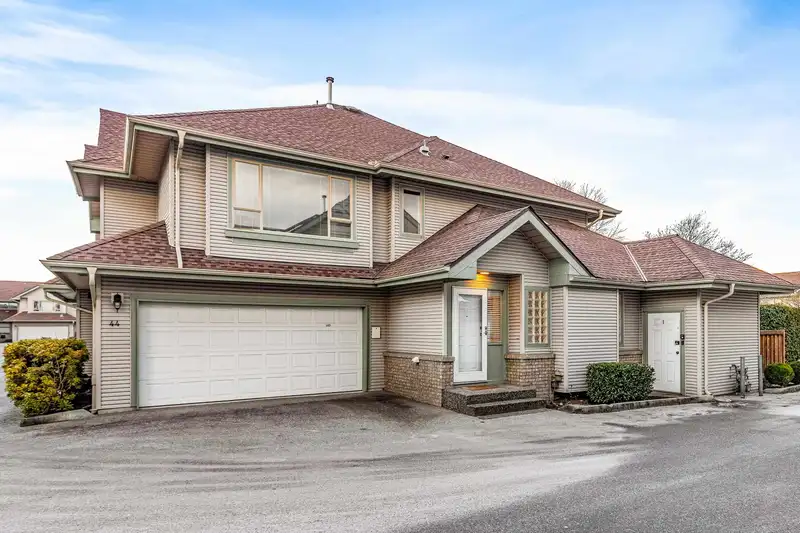
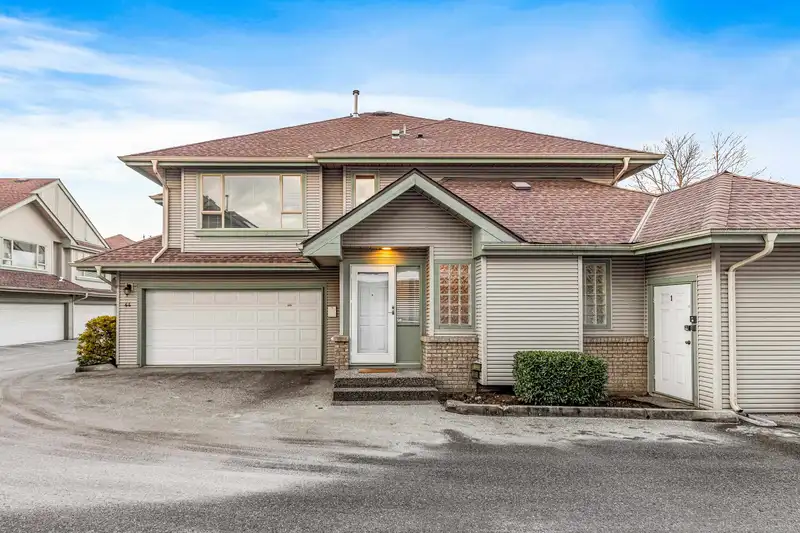
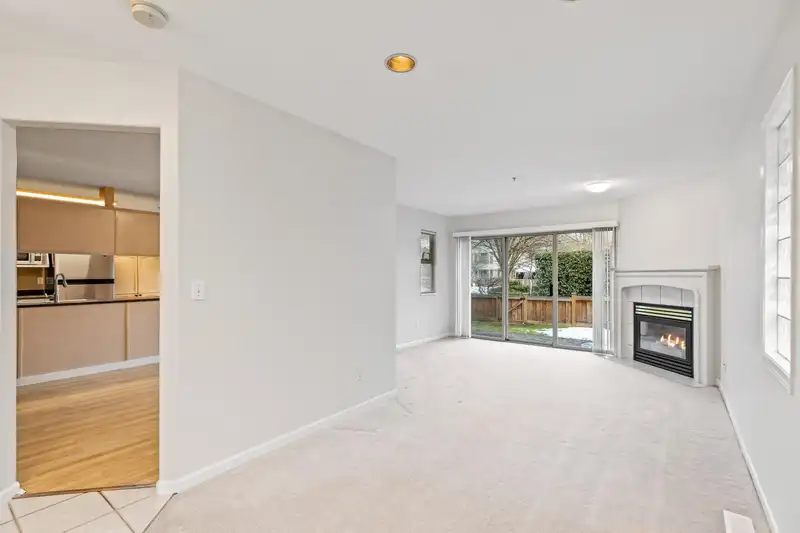
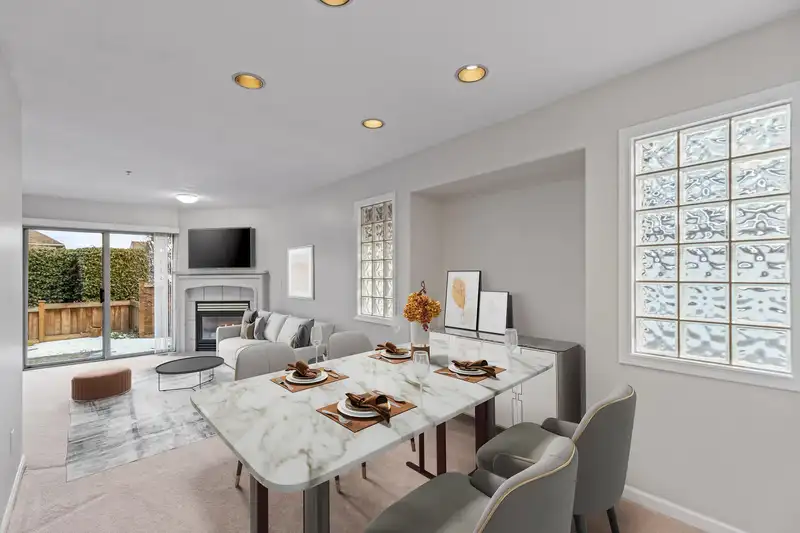
Rarely available end unit situated in the sought after Riverwood Green Complex. The upper level has 3 spacious bedrooms including primary with 4 piece ensuite and walk in closet. Main floor features an open living/dining room, gas fireplace, 2pc bathroom, laundry/mudroom, cozy family room adjacent to kitchen with stainless steel appliances and plenty of cabinetry. Laminate floors, freshly painted and sliding doors leading to a large fully fenced backyard with cement patio perfect for kids and pets. Lots of storage available in double car garage and crawl space. Complex offers a playground for the kids and is in walking distance to transit, Save-On-Foods, Costco, restaurants, Terry Fox High school, Blakeburn Elementary, Archbishop Carney and parks.
Features
Property Details
School Catchment


Thinking of selling in Riverwood?
See what your home could be worth and how the local market is moving.
Location
Mortgage Calculator
Similar Listings Nearby
17 1268 RIVERSIDE DRIVE
34 1290 AMAZON DRIVE
62 1055 RIVERWOOD GATE
3 1370 RIVERWOOD GATE
52 1370 RIVERWOOD GATE
32 1108 RIVERSIDE CLOSE
1 2423 AVON PLACE
24 2423 AVON PLACE
24 998 RIVERSIDE DRIVE
103 2428 NILE GATE
30 3127 SKEENA STREET
92 758 RIVERSIDE DRIVE