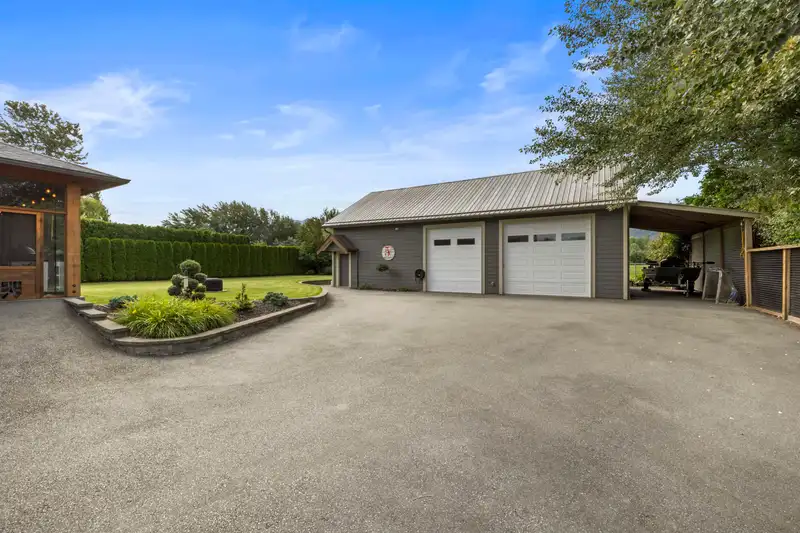
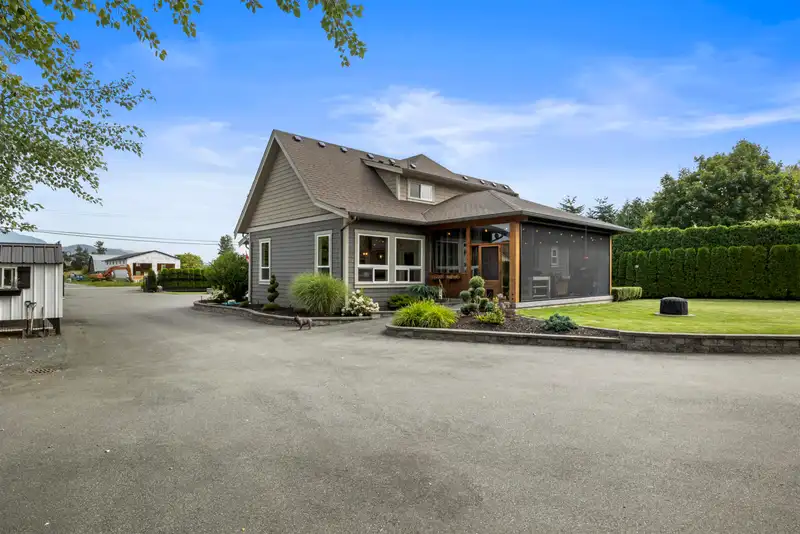
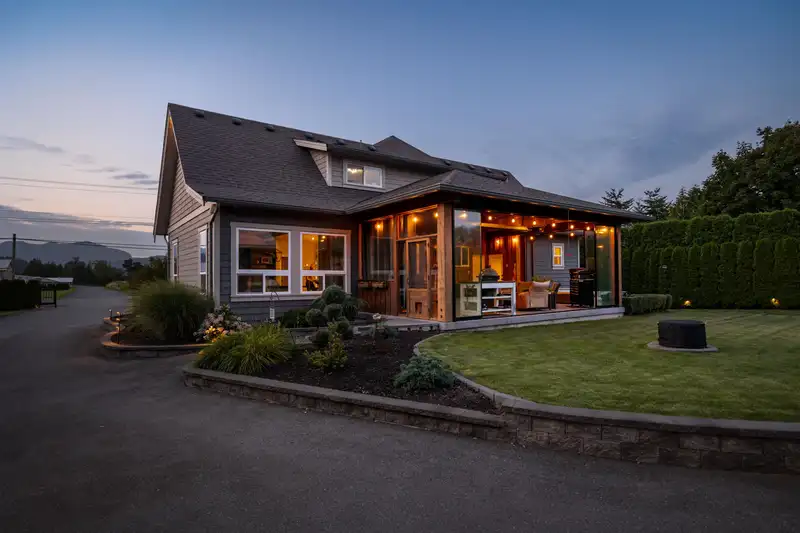
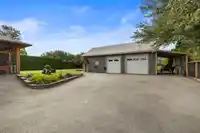
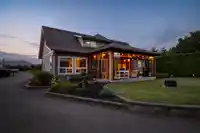
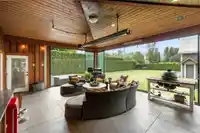
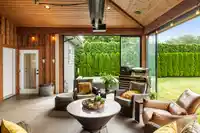
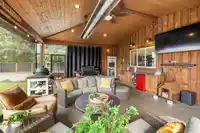
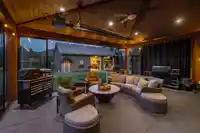
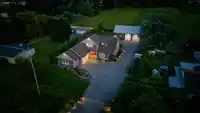
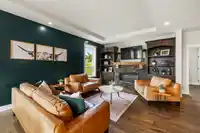
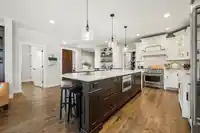
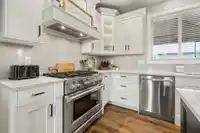
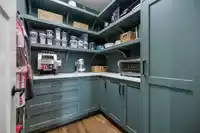
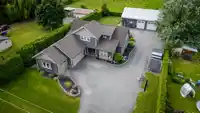
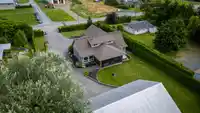
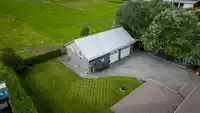
The Perfect ½ Acre in Greendale! Featuring a gorgeous custom-built 2017 home, a 30' x 50' shop, and an indoor-outdoor living space that truly sets this property apart. This main floor living home offers a chef’s kitchen with high-end appliances, large island, custom pantry, coffee bar, hardwood flooring, built-in speakers, and master on the main! Entertain…
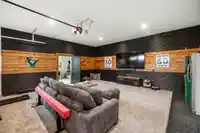
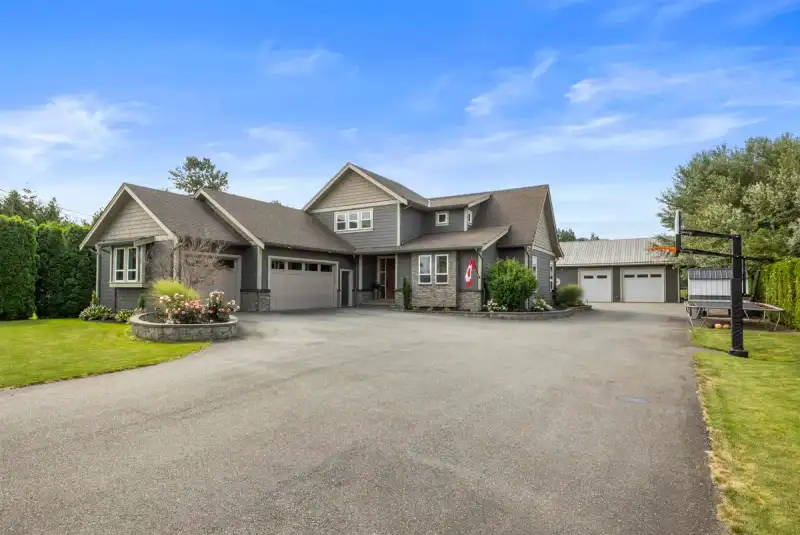
The Perfect ½ Acre in Greendale! Featuring a gorgeous custom-built 2017 home, a 30' x 50' shop, and an indoor-outdoor living space that truly sets this property apart. This main floor living home offers a chef’s kitchen with high-end appliances, large island, custom pantry, coffee bar, hardwood flooring, built-in speakers, and master on the main! Entertain year-round with Nika glass panels, Phantom screens, outdoor kitchen, gas heater, BBQ hookup, hot tub, and a convenient outdoor bathroom. The shop includes a 1 bed unauthorized suite with its own private deck. Surrounded by mature hedges for exceptional privacy, the property also features irrigated landscaping, lighting, smart gate access, and A/C. Meticulously maintained this property wows from start to finish!
Features
Pantry
Vaulted Ceiling(s)
Private Yard
Additional Parking
Garage Triple
RV Access/Parking
Front Access
Asphalt
Garage Door Opener
Room measurements12 rooms▸
FoyerMain · 13'2 × 10'11
KitchenMain · 9'11 × 18'8
Living RoomMain · 13'5 × 13'2
Dining RoomMain · 12'2 × 13'2
PantryMain · 6' × 7'4
Primary BedroomMain · 14'2 × 13'3
Walk-In ClosetMain · 7'9 × 9'11
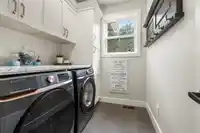
LaundryMain · 7'9 × 9'11
BedroomMain · 10' × 13'
BedroomAbove · 11'6 × 12'3
BedroomAbove · 11'6 × 12'9
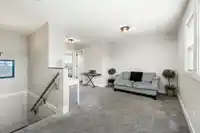
LoftAbove · 9'10 × 18'4
Floor plan
🔍 Tap to zoom
Pinch or scroll to zoom · drag to pan · double-tap to reset
Property Details
MLS NumberR3144761
Property TypeSingle Family Residence
Bedrooms4
Bathrooms3
Square Feet2,760
Lot Size21,780 sqft
Year Built2017
Parking Spaces7
HeatingForced Air, Natural Gas
StatusPending
Listed ByRoyal LePage - Wolstencroft
School Catchment
ElementaryUnsworth Elementary
SecondaryG.W. Graham Secondary
Neighbourhood
Highlighted area = this home's census tract (StatCan), the boundary the neighbourhood stats describe.
$1,000,000Median home value
$105,000Median household income
74.7%Owner-occupied
93.3%Single-detached homes
3.1Avg household size
37.6Median age
16%Bachelor's degree or higher (25-64)
76.4%Commute under 30 min
93.5%Drive to work
11.7%Foreign-born residents
3,027Neighbourhood population
Age
Under 1521.8%
15 to 6462.8%
65 and over15.4%
Household size
1 person15.1%
232.8%
316.1%
413.5%
5 or more22.4%
Language spoken at home
87.6% English mother tongue
German2.5%
Dutch2.3%
Punjabi2%
Vietnamese0.8%
English + other0.7%
Mandarin0.5%
All others3.6%
Mother tongue, share of 3,030 residents.
How this pocket differs
fewer seniors 65+ than Sardis 15.3% vs 22%
notably more 5+ person households than Sardis 22.2% vs 10.6%
notably fewer people living alone than Sardis 14.9% vs 22.9%
Median household income is higher than Chilliwack $105,000 vs $82,000
Median dwelling value is higher than Chilliwack $1,000,000 vs $750,000
Source: Statistics Canada, Census of Population, 2021. Reproduced and distributed on an "as is" basis with the permission of Statistics Canada.
Ped NaimiPersonal Real Estate Corp
Vinod BashirPersonal Real Estate Corp
Thinking of selling in Sardis South?
See what your home could be worth and how the local market is moving.

 1 / 40 photos