
 1 / 40 photos
About This Property
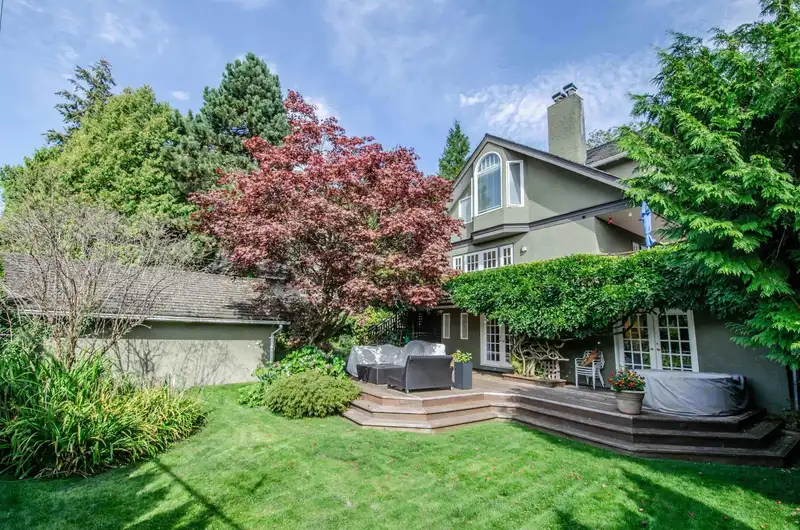
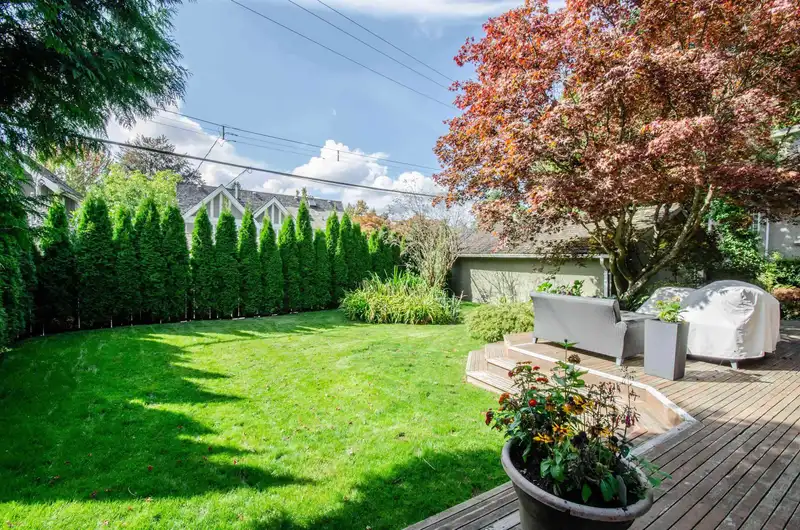
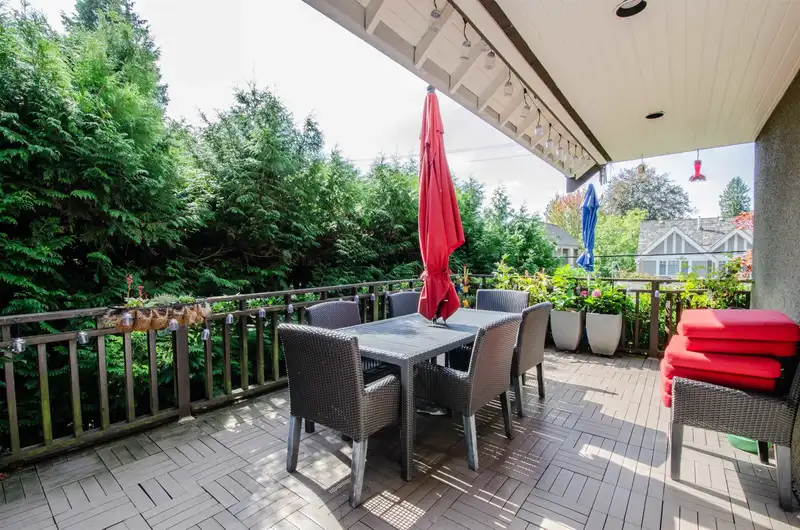
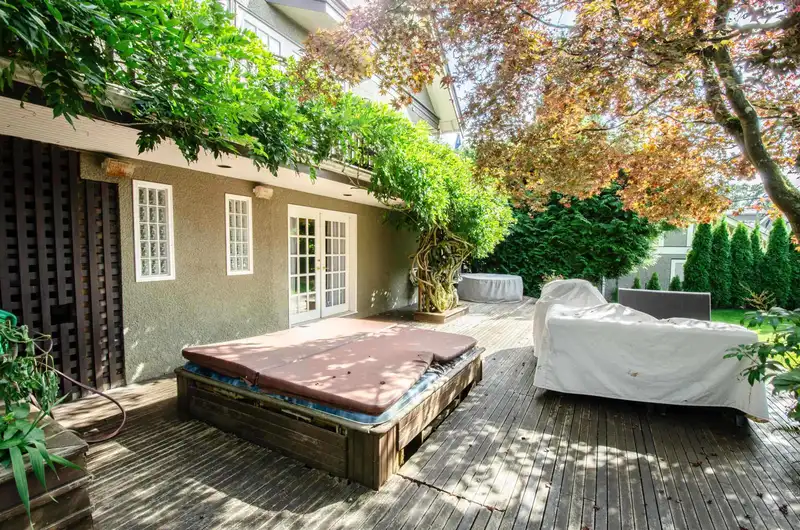
Most Desirable Shaughnessy Home Showcases the Charming Character of Yesteryear with Today's Modern Updates! Extensively remodeled home over 4800 sqft living space, blending timeless elegance with contemporary comfort. Gorgeous hardwood floors, a wine cellar, period light fixtures & antique bathroom vanities. Open kitchen and FAMRM at the back feature a gourmet kitchen with commercial-grade appliances, cherry wood cabinets, and granite countertops. Lovely French doors lead to a fantastic entertainment deck and beautifully landscaped gardens. Luxurious master suite boasts vaulted ceilings, walk-in closet, cozy fireplace, and an ensuite bathroom with a nostalgic clawfoot tub and heated floors. Expansive lower level includes built-in home theater/games. Open House: Sat&Sun, April 5 & 6, 2-4pm
Features
Property Details
School Catchment


Thinking of selling in Shaughnessy?
See what your home could be worth and how the local market is moving.
Location
Mortgage Calculator
Similar Listings Nearby
4388 ANGUS DRIVE
4430 CYPRESS STREET
4239 PINE CRESCENT
1668 NANTON AVENUE
3924 PINE CRESCENT
1591 NANTON AVENUE
2069 W 28TH AVENUE
4908 MARGUERITE STREET
1564 W 26TH AVENUE
4576 CONNAUGHT DRIVE
4425 MAPLE STREET
3737 PINE CRESCENT