
SOLD
 1 / 29 photos
About This Property
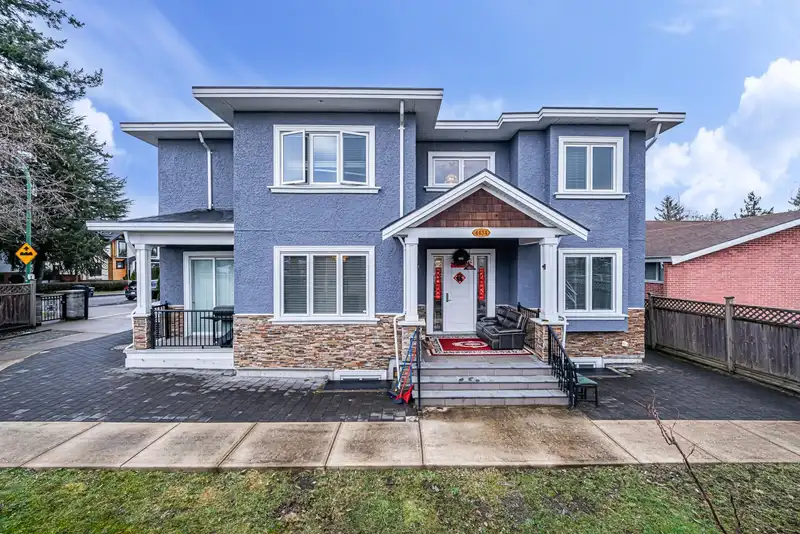
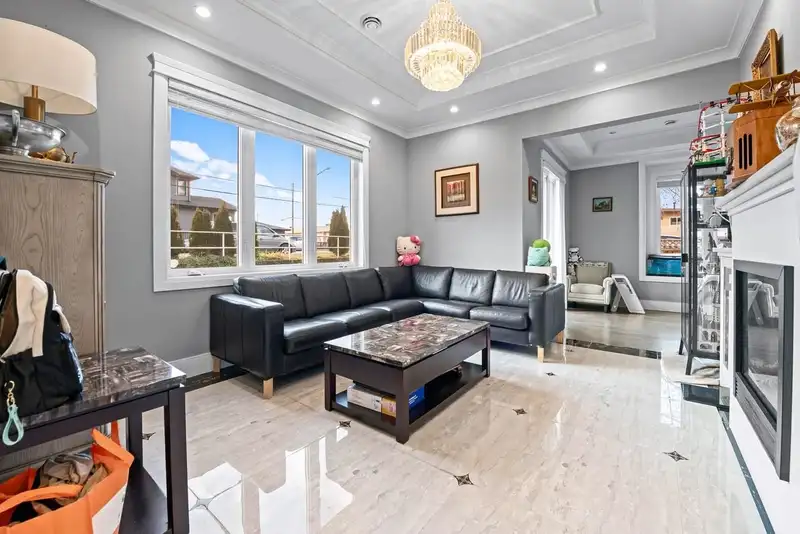
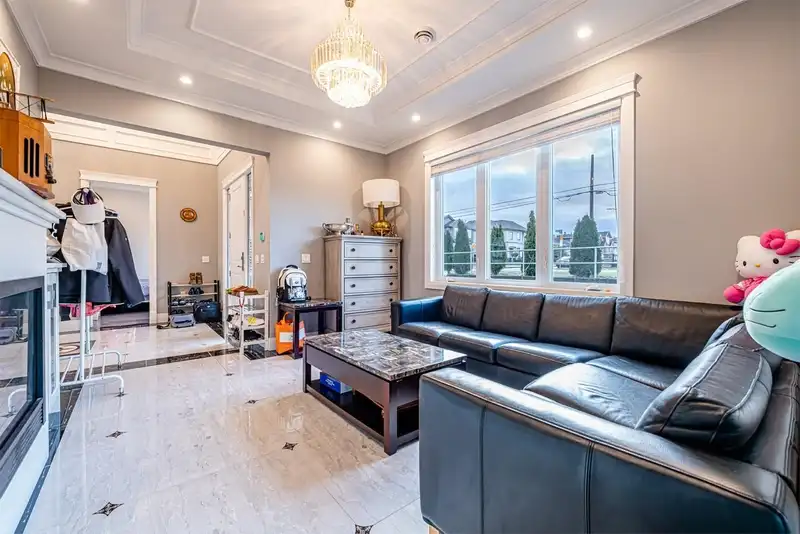
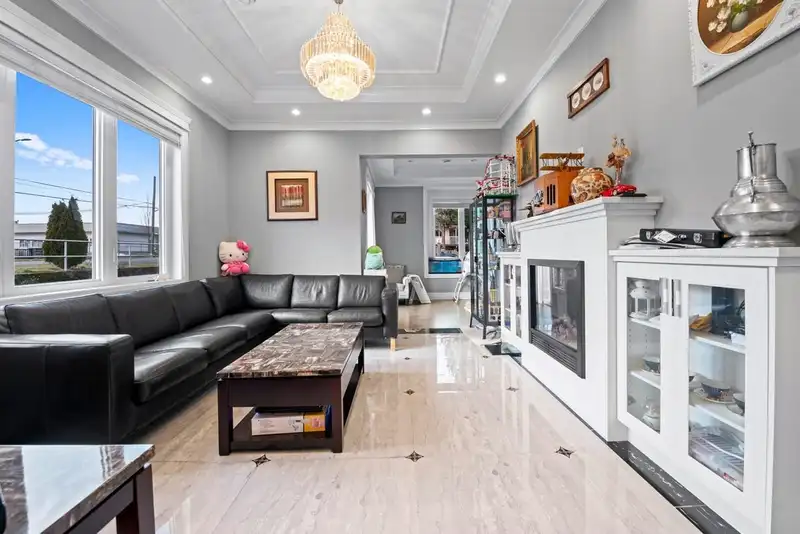
Constructed in 2016, this expansive 4,334-square-foot home offers eight bedrooms and nine bathrooms, providing ample space for both family living and entertaining. The property sits on a generous 7,315-square-foot lot. With its modern design and prime location near Burnaby Hospital, steps away from Cascade Heights Elementary School, this home combines luxury and accessibility, making it a standout choice for discerning homeowners. Open House on Sun 2-4pm,Nov 16th.
Features
Balcony
Other
Side Access
Property Details
MLS NumberR3064792
Property TypeSingle Family Residence
Bedrooms9
Bathrooms9
Square Feet4,384
Lot Size7,315 sqft
Year Built2016
Parking Spaces2
HeatingForced Air, Natural Gas, Radiant
StatusClosed
Listed BySutton Group-West Coast Realty
School Catchment
Elementary
Ecole Cascade Heights
Secondary
Moscrop

Ped NaimiPersonal Real Estate Corp

Vinod BashirPersonal Real Estate Corp
Thinking of selling in Burnaby Hospital?
See what your home could be worth and how the local market is moving.
Location
Mortgage Calculator
Estimated Monthly Payment
—
Similar Listings Nearby
$2,098,000
3850 MOSCROP STREET
$1,829,000
3712 FIR STREET
$2,580,000
3968 SPRUCE STREET
$1,875,000
4856 SMITH AVENUE
$1,799,900
3977 FOREST STREET
$1,849,000
3696 E 26TH AVENUE
$1,880,000
4568 HOY STREET
$1,699,000
3713 KINCAID STREET
$3,088,000
3717 PRICE STREET
$1,899,000
3896 ELMWOOD STREET
$1,749,000
3678 E 25TH AVENUE
$1,599,900
4745 GILPIN COURT