Welcome to 4445 Stone Court, located on a flat, 14,822 sqft lot on a quiet cul-de-sac, extensively renovated sparing no expense. This home is a page out of Architectural Digest! South facing w partial sea views & bathed in natural light. Feat.incl: A/C, new windows, plumbing, wiring, wide plank white oak floors, tumbled limestone w radiant heat & built in…
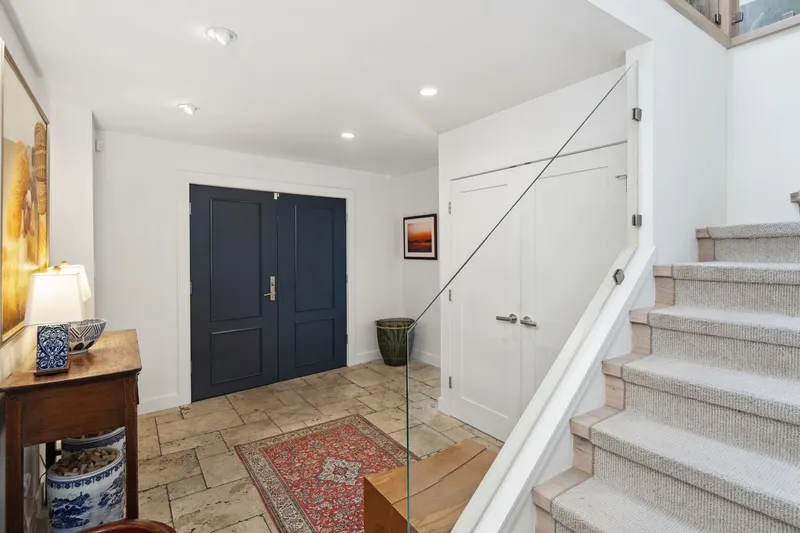

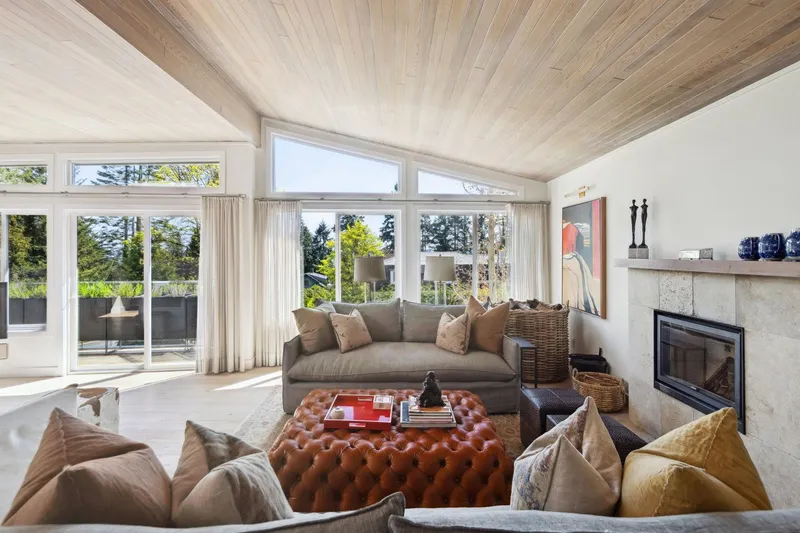
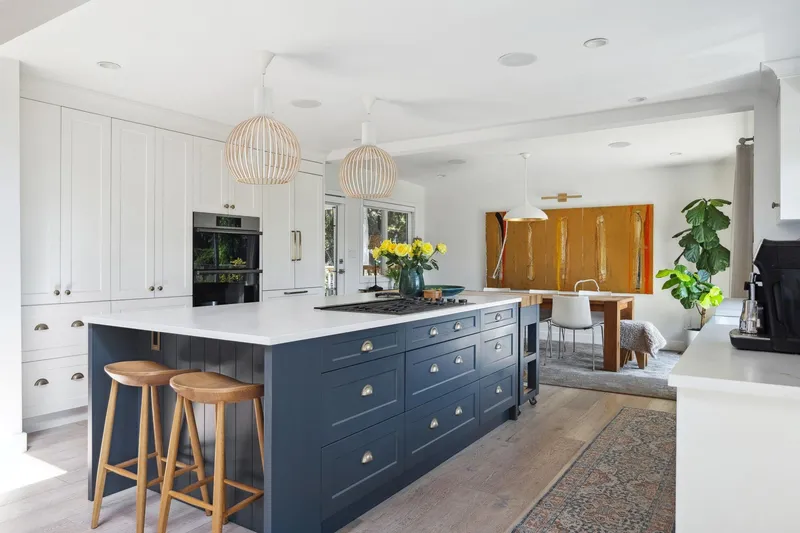
Welcome to 4445 Stone Court, located on a flat, 14,822 sqft lot on a quiet cul-de-sac, extensively renovated sparing no expense. This home is a page out of Architectural Digest! South facing w partial sea views & bathed in natural light. Feat.incl: A/C, new windows, plumbing, wiring, wide plank white oak floors, tumbled limestone w radiant heat & built in audio system. Bespoke kitchen has custom millwork & Dacor appl. package. Vaulted great room exudes charm w wood-burning fireplace & custom linen window treatments. TV “snug” & home gym! Gorgeous 1,465 sqft deck surrounded by a private, sprawling garden, plus a fully equipped workshop below. Walking distance to Stearman Beach & Isetta Café. A breathtaking home suited for all.
Features
Storage
Pantry
Vaulted Ceiling(s)
Garden
Balcony
Private Yard
Garage Double
Front Access
Room measurements18 rooms▸
Living RoomMain · 13'4 × 23'7
KitchenMain · 10'4 × 16'11
Dining RoomMain · 10'11 × 15'5
Primary BedroomMain · 11'5 × 14'6
Walk-In ClosetMain · 6'9 × 8'5
BedroomMain · 11'3 × 13'6
BedroomMain · 10' × 13'7
PatioMain · 23'4 × 50'10
PatioMain · 15'10 × 22'4
Recreation RoomBelow · 12'6 × 17'6
Media RoomBelow · 9'11 × 12'5
BedroomBelow · 9'11 × 11'6
PantryBelow · 9'3 × 10'3
LaundryMain · 5'8 × 7'10
StorageBelow · 6'11 × 10'5
UtilityBelow · 4'6 × 6'11
FoyerBelow · 9'11 × 11'6
WorkshopBelow · 21'8 × 48'68
Floor plan
🔍 Tap to zoom
Pinch or scroll to zoom · drag to pan · double-tap to reset
Property Details
MLS NumberR3092798
Property TypeSingle Family Residence
Bedrooms4
Bathrooms3
Square Feet2,934
Lot Size14,822 sqft
Year Built1978
Parking Spaces2
HeatingForced Air, Radiant, Wood
StatusClosed
Listed ByAngell, Hasman & Associates Realty Ltd.
School Catchment
ElementaryCypress Park Primary
SecondaryRockridge Secondary
Neighbourhood
Highlighted area = this home's census tract (StatCan), the boundary the neighbourhood stats describe.
$2,500,000Median home value
$152,000Median household income
87.6%Owner-occupied
74.5%Single-detached homes
2.7Avg household size
50Median age
64.5%Bachelor's degree or higher (25-64)
66.1%Commute under 30 min
89.6%Drive to work
40.8%Foreign-born residents
6,250Neighbourhood population
Age
Under 1514.6%
15 to 6459.5%
65 and over25.8%
Household size
1 person15.7%
238.7%
318.5%
418.1%
5 or more9%
Language spoken at home
64.1% English mother tongue
Mandarin12.3%
Farsi6.3%
English + other2.1%
Cantonese1.8%
Spanish1.6%
German1.4%
All others10.4%
Mother tongue, share of 6,245 residents.
How this pocket differs
notably fewer people living alone than West Vancouver 15.7% vs 28.8%
more 4-person households than West Vancouver 18.1% vs 14.8%
notably fewer Farsi speakers than West Vancouver 6.3% vs 10.6%
Median household income is notably higher than Metro Vancouver $152,000 vs $90,000
Median dwelling value is notably higher than Metro Vancouver $2,500,000 vs $1,050,000
Source: Statistics Canada, Census of Population, 2021. Reproduced and distributed on an "as is" basis with the permission of Statistics Canada.
Ped NaimiPersonal Real Estate Corp
Vinod BashirPersonal Real Estate Corp
Thinking of selling in Cypress?
See what your home could be worth and how the local market is moving.

 1 / 36 photos