
 1 / 38 photos


About This Property
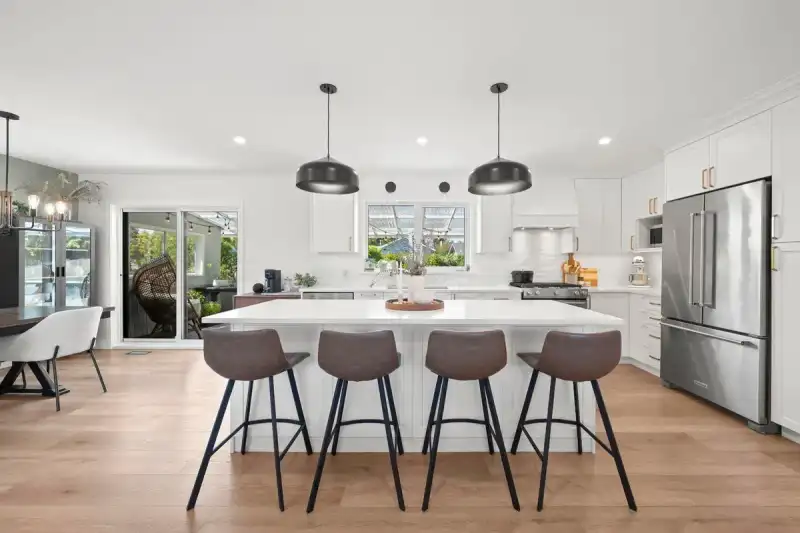
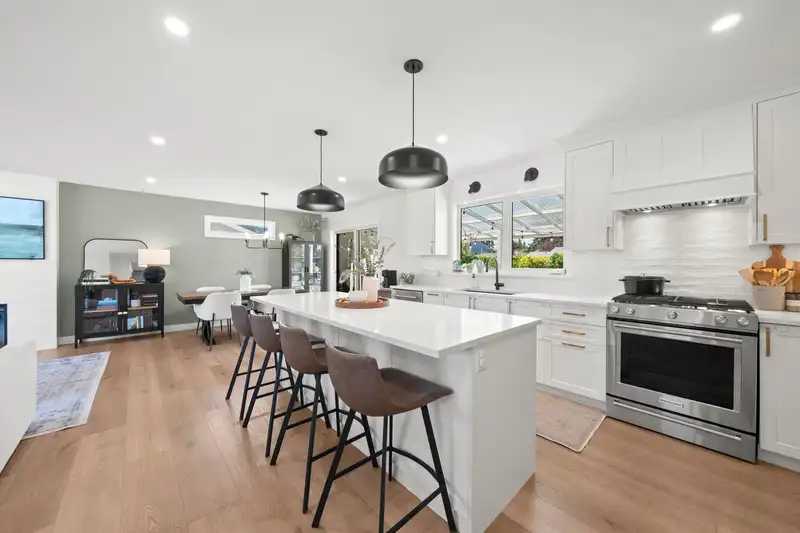
Meticulously renovated by renowned local builder Sonnenbergs, this exceptional 5 bed/2 bath home has been thoughtfully reimagined inside&out w/ uncompromising attention to detail.The open-concept design showcases a stunning chef's kitchen with an oversized quartz island, premium KitchenAid appliances, gas range, beverage fridge, custom cabinetry, and designer finishes. Luxury vinyl plank flooring, beautifully renovated bathrooms, new windows,concrete, drainage,gutters, 200-amp service, HE furnace, central A/C & a '23 roof provide complete peace of mind. Outside, professionally landscaped grounds, an expansive covered entertaining area, premium sauna, & outdoor shower create a true backyard retreat. An extraordinary move-in ready home in one of Tsawwassen's most sought-after neighbourhoods.
Features
Property Details
School Catchment


Thinking of selling in Tsawwassen Central?
See what your home could be worth and how the local market is moving.
Location
Monthly Cost Calculator
Similar Listings Nearby
5313 10 AVENUE
5361 10A AVENUE
999 53A STREET
5261 9A AVENUE
5259 12 AVENUE
5214 12TH AVENUE
5237 12 AVENUE
5186 10A AVENUE
5278 BELAIR DRIVE
1256 53A STREET
892 53A STREET
971 51A STREET