
 1 / 36 photos
About This Property
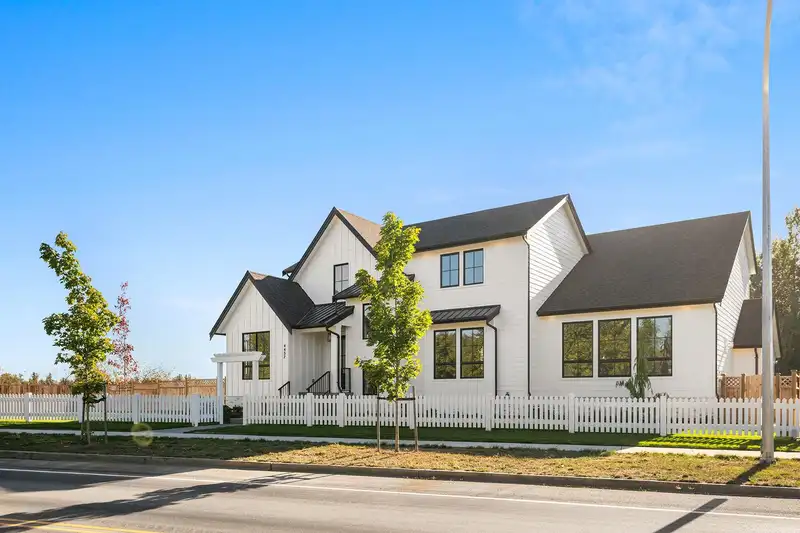
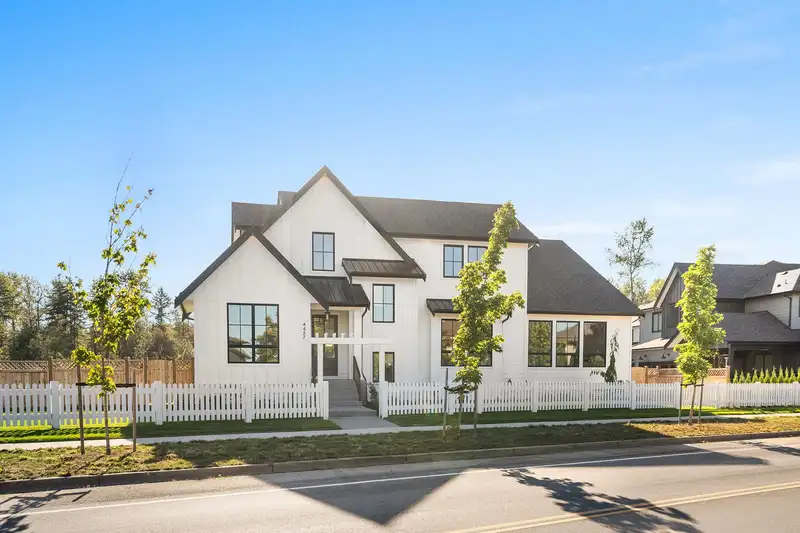
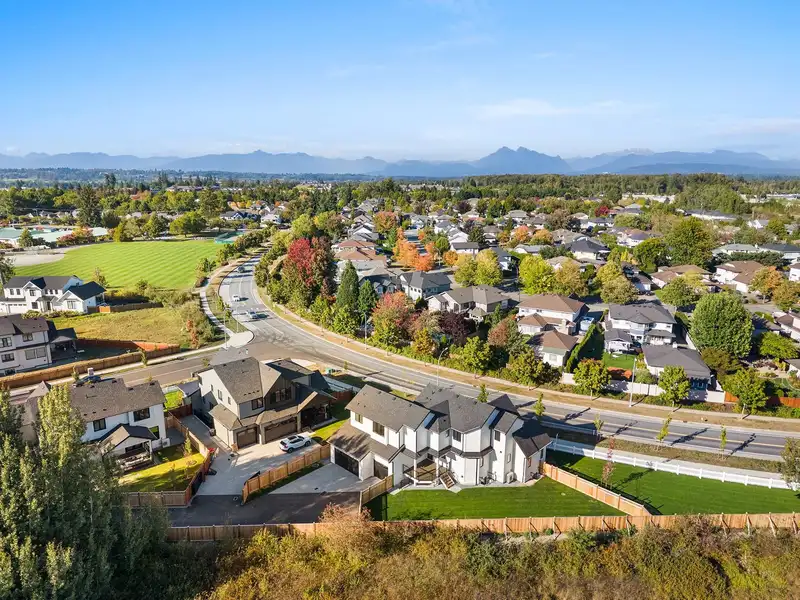
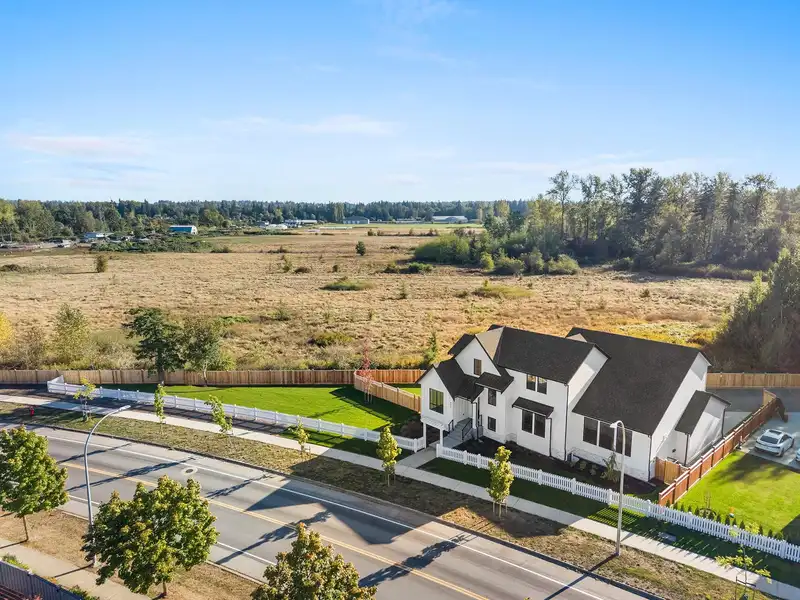
JAMES HILL - Estate homes in sought-after Murrayville, established family community bordering greenspace & James Hill Park. Large ¼ acre lots. Modern farmhouse exterior w/ triple garage. Spectacular open floor plan, vaulted ceiling in the Great Room, black framed windows in & out, custom cabinetry & millwork. Spacious kitchen w/ large sit-up island, Fulgor Milano appliances & custom W/I pantry with beverage fridge. Upstairs features Master w/ vaulted ceiling & elegant 5 pce. ensuite, plus 3 more bdrms & 2 full baths. Basement has a large media room w/ wet bar PLUS a luxurious 2 bed LEGAL SUITE. The sunny south-east facing, large back yard offers a private, peaceful setting. Enjoy the view from the spacious covered deck. Lot 13 is move-in ready!
Features
Property Details
School Catchment


Thinking of selling in Murrayville?
See what your home could be worth and how the local market is moving.
Location
Mortgage Calculator
Similar Listings Nearby
22558 OLD YALE ROAD
4411 BENZ CRESCENT
22019 OLD YALE ROAD
22828 38 AVENUE
4660 217A STREET
21715 44A AVENUE
5218 219A STREET
21833 51 AVENUE
21708 50 AVENUE
3870 216 STREET
4347 232 STREET
4615 232 STREET