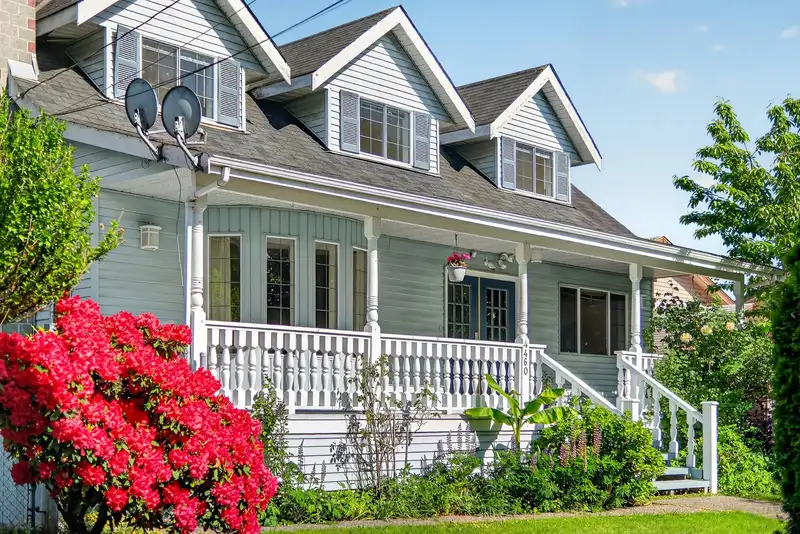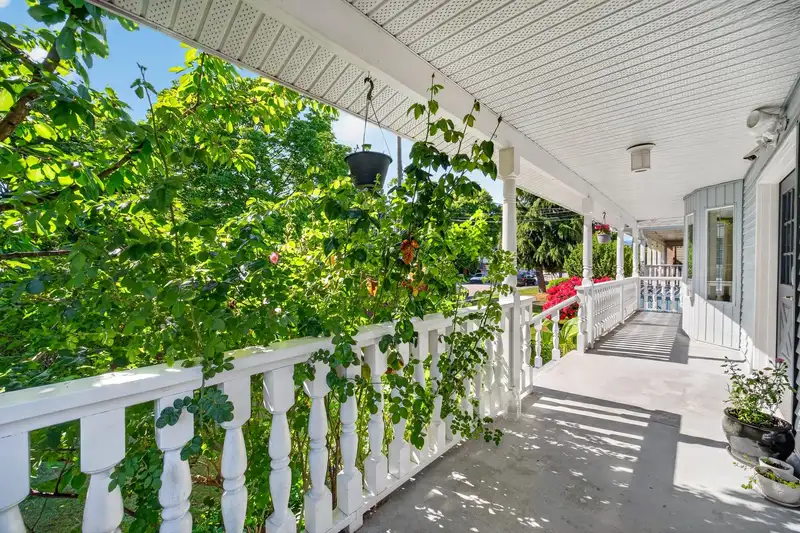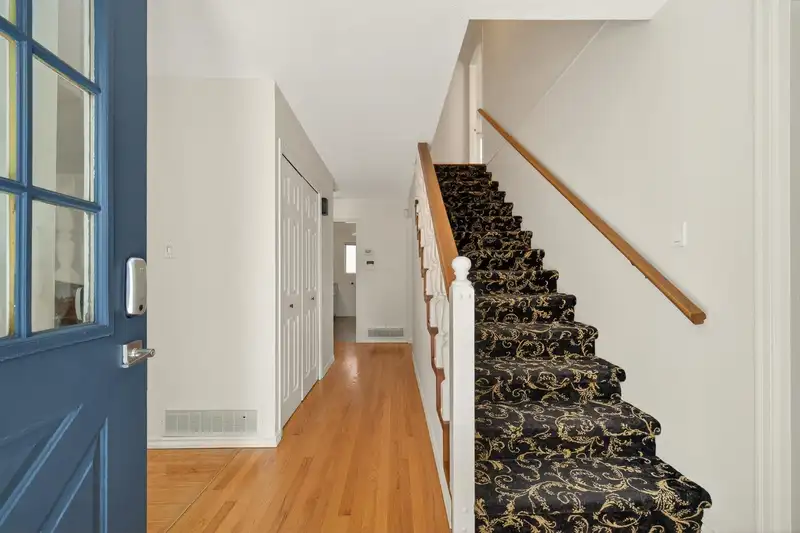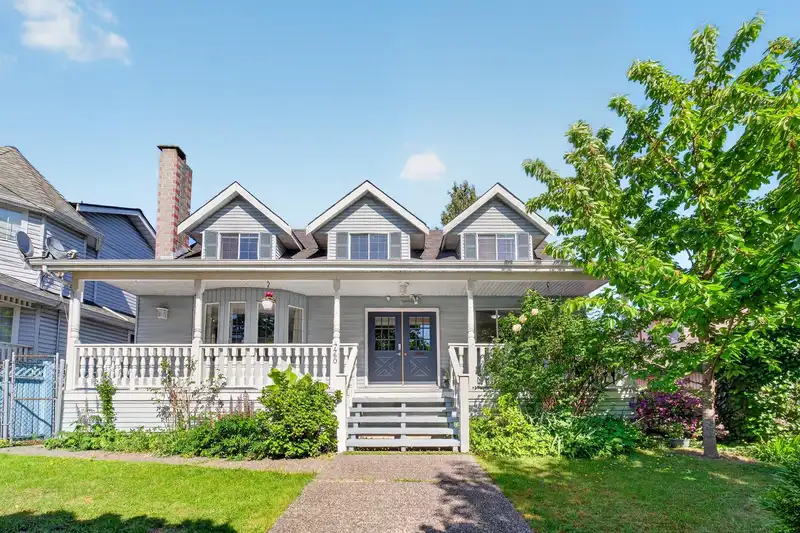
Beautiful 3604 sf. home on a 49x130 = 6370 sf. lot. This cozy custom-built home features 7 beds, 1 big den, 4 baths, big front porch, living room with bay windows and a warm fireplace, huge eat in kitchen with upgraded stainless steel appliances, walk out to huge balcony for all year round BBQ's. Features AC unit and two sets of laundries. Big master…
Beautiful 3604 sf. home on a 49x130 = 6370 sf. lot. This cozy custom-built home features 7 beds, 1 big den, 4 baths, big front porch, living room with bay windows and a warm fireplace, huge eat in kitchen with upgraded stainless steel appliances, walk out to huge balcony for all year round BBQ's. Features AC unit and two sets of laundries. Big master bedroom on the main level with 5pc washroom, 3 big bedrooms upstairs and two rental suites in the basement (one bed and two beds), and fully fenced backyard comes with children's playground. Close to BCIT, SFU, Metrotown, walking distance to Burnaby Central Secondary, Gilpin Elementary, and Deer Lake Academy (Private School). Openhouse July 25th, Saturday 12:30-2:30 pm.
Features
Storage
Garden
Balcony
Private Yard
Additional Parking
Open
Rear Access
Concrete
Shopping Nearby
Room measurements17 rooms▸
Living RoomMain · 15'7 × 18'6
Dining RoomMain · 8' × 16'9
KitchenMain · 7'3 × 16'9
Primary BedroomMain · 14'7 × 15'2
DenMain · 11'3 × 11'9
FoyerMain · 7'5 × 13'9
BedroomAbove · 12'7 × 22'1
BedroomAbove · 11'3 × 22'1
BedroomAbove · 9'10 × 10'4
Walk-In ClosetAbove · 5'2 × 5'8
KitchenBsmt · 9'4 × 11'6
Living RoomBsmt · 13'3 × 14'6
BedroomBsmt · 12'7 × 14'6
BedroomBsmt · 9'2 × 13'11
KitchenBsmt · 11'3 × 11'4
BedroomBsmt · 10'11 × 13'5
LaundryBsmt · 3'8 × 13'
Floor plan
🔍 Tap to zoom
Pinch or scroll to zoom · drag to pan · double-tap to reset
Property Details
MLS NumberR3128273
Property TypeSingle Family Residence
Bedrooms7
Bathrooms4
Square Feet3,604
Lot Size6,370 sqft
Year Built1983
Parking Spaces2
HeatingForced Air, Heat Pump, Natural Gas
Days on Market109
StatusActive
Listed BySutton Centre Realty
School Catchment
ElementaryGilpin
SecondaryBurnaby Central
Neighbourhood
Highlighted area = this home's census tract (StatCan), the boundary the neighbourhood stats describe.
$1,200,000Median home value
$115,000Median household income
84.7%Owner-occupied
36.3%Single-detached homes
2.8Avg household size
46.4Median age
55.3%Bachelor's degree or higher (25-64)
58.4%Commute under 30 min
83%Drive to work
40.5%Foreign-born residents
5,334Neighbourhood population
Age
Under 1514%
15 to 6465%
65 and over21%
Household size
1 person18.8%
232.6%
318.8%
419%
5 or more10.9%
Language spoken at home
52.3% English mother tongue
Mandarin11.4%
Cantonese6.6%
English + other4.3%
Punjabi2.6%
Korean2.1%
Tagalog1.5%
All others19.2%
Mother tongue, share of 5,335 residents.
How this pocket differs
notably fewer people living alone than Burnaby South 18.8% vs 30.4%
notably more 4-person households than Burnaby South 19% vs 12.3%
more 5+ person households than Burnaby South 10.9% vs 7.7%
notably fewer Cantonese speakers than Burnaby South 6.6% vs 11.4%
notably fewer Mandarin speakers than Burnaby South 11.4% vs 17.4%
Median household income is higher than Metro Vancouver $115,000 vs $90,000
Source: Statistics Canada, Census of Population, 2021. Reproduced and distributed on an "as is" basis with the permission of Statistics Canada.
Ped NaimiPersonal Real Estate Corp
Vinod BashirPersonal Real Estate Corp
Thinking of selling in Deer Lake Place?
See what your home could be worth and how the local market is moving.