
 1 / 37 photos
About This Property
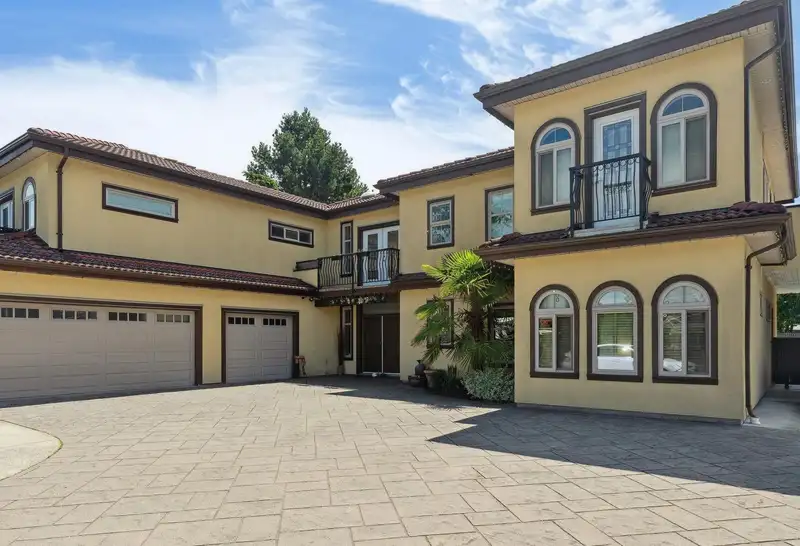
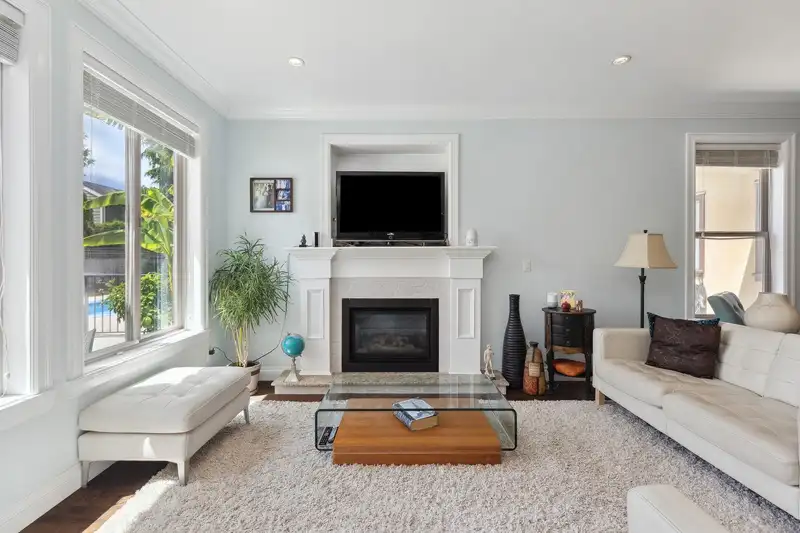
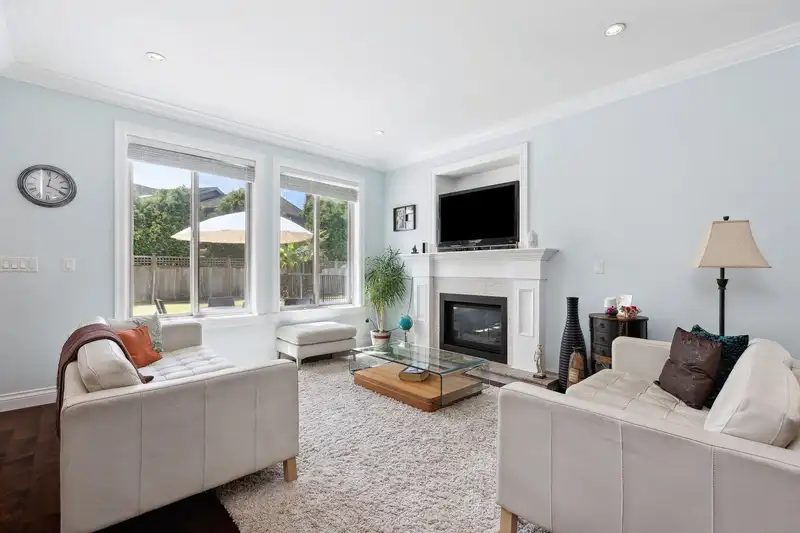
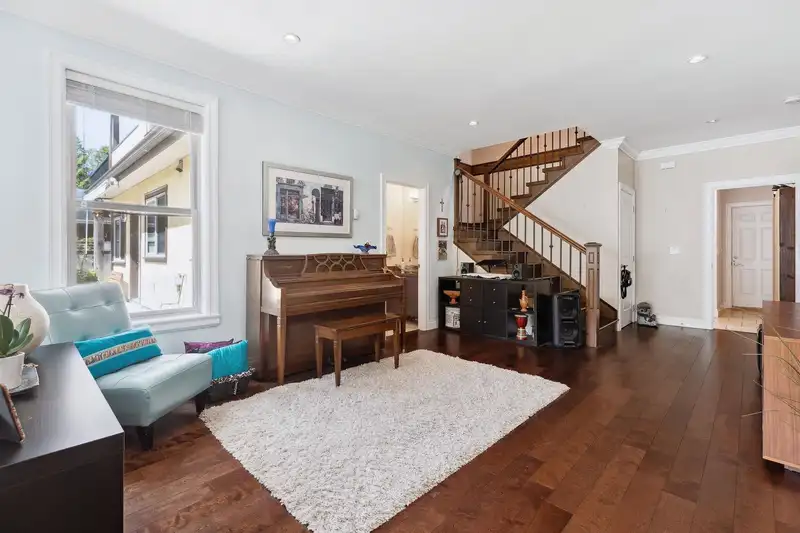
A truly unique & exceptional property - This estate seamlessly combines luxury, versatility, & an ideal layout for multi-generational living or a lucrative income-generating investment. Spanning over multiple dwellings, this property features a total of 9 bedrooms & 10 bathrooms across three separate suites. The main home offers 4 bedrooms + a den, providing ample space for comfortable living. The secondary suite boasts 3 bedrooms & a den, perfect for additional family + guests. The third suite offers 2 more bedrooms, ensuring privacy & convenience for everyone. Outdoor enthusiasts will delight in the expansive pool deck, complete with a private pool, creating a serene oasis for relaxation & entertaining. Additional highlights include a recreation room, a workshop, & a pool storage room.
Features
Property Details
School Catchment


Thinking of selling in Riverdale RI?
See what your home could be worth and how the local market is moving.
Location
Mortgage Calculator
Similar Listings Nearby
4391 TIFFIN CRESCENT
5828 GIBBONS DRIVE
5628 GIBBONS DRIVE
5711 RIVERDALE DRIVE
5780 MURCHISON ROAD
4440 RIVER ROAD
5760 MURCHISON ROAD
4420 STONECROP AVENUE
6546 GIBBONS DRIVE
5851 REEVES ROAD
4760 LARKSPUR AVENUE
4980 WESTMINSTER HIGHWAY