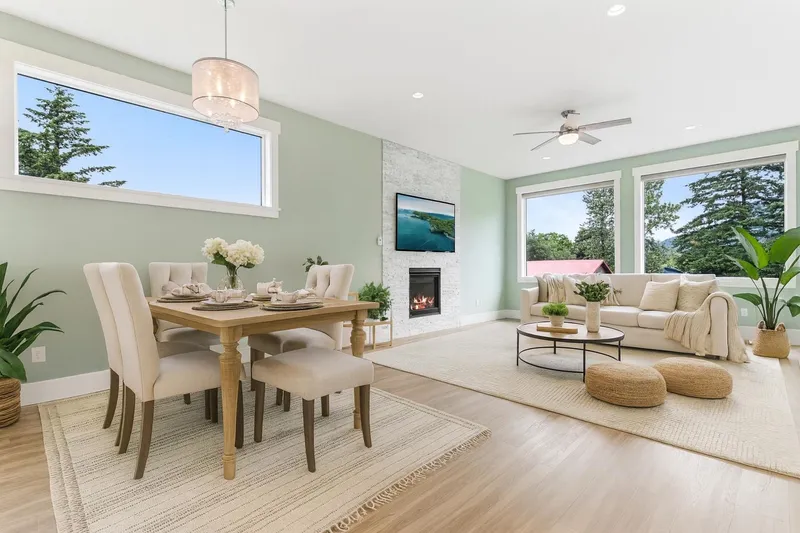
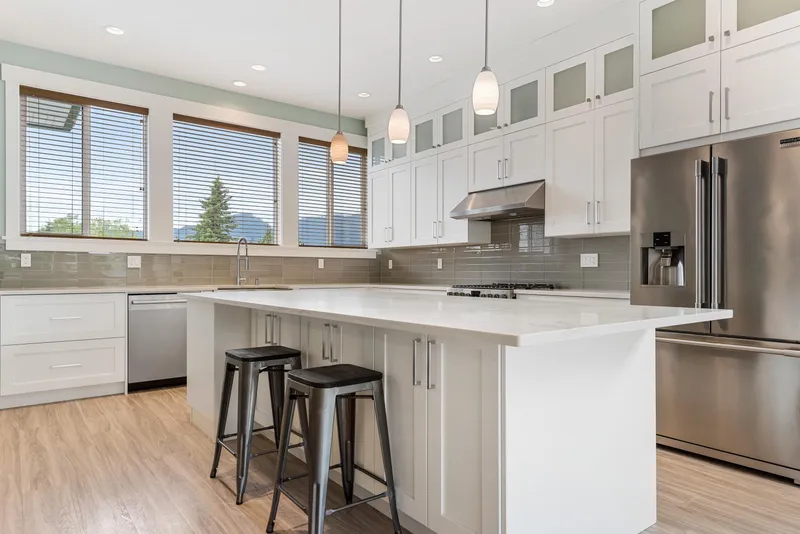
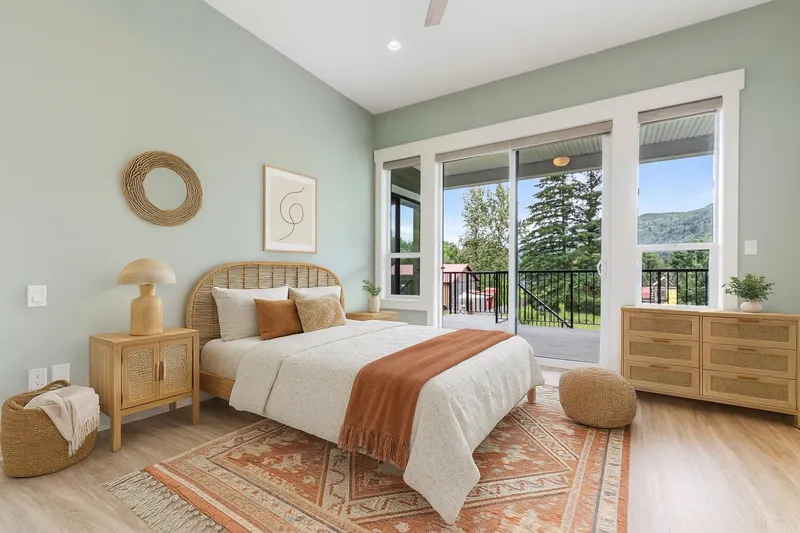
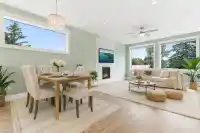
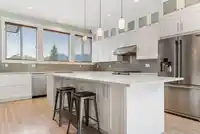
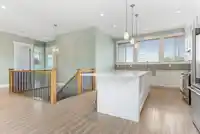
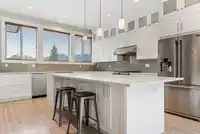
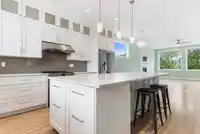
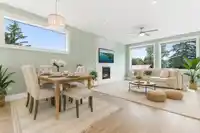
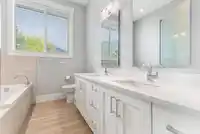
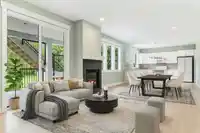
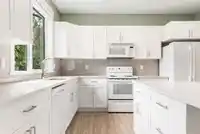
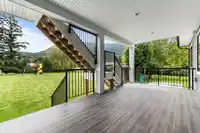
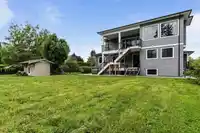
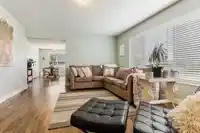
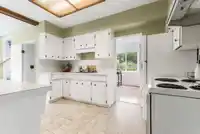
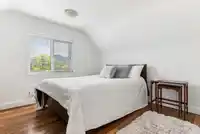

2 HOMES, 1.04 acres, SUBDIVIDABLE, and in the BEST COMMUNITY EVER- Yarrow! With walkable shops, parks, trails, & a fabulous school, it is hard to deny the charm & desirability to live here. 2019 main home w/ 3562 sq ft featuring 7 bdrms (4 UPSTAIRS), high end finishes, & a self contained 1 (or 2) bdrm IN-LAW SUITE! Main level w/ oversized kitchen, built in…
2 HOMES, 1.04 acres, SUBDIVIDABLE, and in the BEST COMMUNITY EVER- Yarrow! With walkable shops, parks, trails, & a fabulous school, it is hard to deny the charm & desirability to live here. 2019 main home w/ 3562 sq ft featuring 7 bdrms (4 UPSTAIRS), high end finishes, & a self contained 1 (or 2) bdrm IN-LAW SUITE! Main level w/ oversized kitchen, built in wine bar, & massive covered patio overlooking the FENCED YARD completed w/ gardens & fruit trees. A/C, security, hot water on demand- THE WORKS! Fabulous daylight walkout suite w/ private patio, laundry, & living room w/ gas fireplace. The 2nd home is 3 bdrms/1bath w/ detached single garage & ample character & upgrades incl. roof, furnace, flooring, & gas fireplace. Fantastic value, endless possibilities, & great rental income- win win!
Features
Guest Suite
Central Vacuum
Balcony
Garage Double
Garage Single
RV Access/Parking
Lane Access
Garage Door Opener
Shopping Nearby
Room measurements28 rooms▸
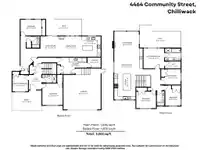
KitchenMain · 16'0 × 13'5
Dining RoomMain · 10'1 × 17'11
Living RoomMain · 15'7 × 16'5
Primary BedroomMain · 12'7 × 13'0
Walk-In ClosetMain · 4'5 × 9'11
BedroomMain · 9'10 × 12'4
BedroomMain · 9'9 × 10'5
BedroomMain · 10'5 × 12'5
FoyerBelow · 8'0 × 9'2
BedroomBelow · 9'10 × 10'4
BedroomBelow · 13'7 × 12'10
LaundryBelow · 6'5 × 18'7
StorageBelow · 6'5 × 8'4
Living RoomBelow · 12'11 × 14'10
Dining RoomBelow · 11'1 × 12'11
KitchenBelow · 12'11 × 11'11
BedroomBelow · 10'0 × 13'3
FoyerMain · 9'11 × 5'8
Dining RoomMain · 10'1 × 13'7
Living RoomMain · 14'0 × 19'9
KitchenMain · 9'6 × 12'8
Family RoomMain · 12'8 × 9'3
LaundryMain · 6'5 × 7'6
Primary BedroomMain · 12'1 × 12'0
Eating AreaMain · 8'9 × 7'10
BedroomAbove · 10'3 × 10'11
BedroomAbove · 11'0 × 9'5
Flex RoomAbove · 6'9 × 6'3
Floor plan
🔍 Tap to zoom
Pinch or scroll to zoom · drag to pan · double-tap to reset
Property Details
MLS NumberR3068788
Property TypeSingle Family Residence
Bedrooms10
Bathrooms5
Square Feet3,562
Lot Size45,302 sqft
Year Built2018
Parking Spaces3
HeatingForced Air, Natural Gas
StatusClosed
Listed ByRE/MAX Nyda Realty Inc. (Vedder North)
School Catchment
ElementaryYarrow Elementary Community School
SecondarySardis Secondary
Neighbourhood
Highlighted area = this home's census tract (StatCan), the boundary the neighbourhood stats describe.
$1,000,000Median home value
$117,000Median household income
89.7%Owner-occupied
89.5%Single-detached homes
3.2Avg household size
38Median age
22.3%Bachelor's degree or higher (25-64)
64.4%Commute under 30 min
89%Drive to work
9.4%Foreign-born residents
3,780Neighbourhood population
Age
Under 1522.4%
15 to 6464.2%
65 and over13.5%
Household size
1 person14.2%
233.9%
315.5%
416.3%
5 or more20.1%
Language spoken at home
88.7% English mother tongue
German3.2%
Punjabi1.3%
English + other1.1%
Dutch0.8%
Mandarin0.5%
French0.5%
All others3.9%
Mother tongue, share of 3,765 residents.
How this pocket differs
Median household income is higher than Chilliwack $117,000 vs $82,000
Median dwelling value is higher than Chilliwack $1,000,000 vs $750,000
Source: Statistics Canada, Census of Population, 2021. Reproduced and distributed on an "as is" basis with the permission of Statistics Canada.
Ped NaimiPersonal Real Estate Corp
Vinod BashirPersonal Real Estate Corp
Thinking of selling in Yarrow?
See what your home could be worth and how the local market is moving.

 1 / 40 photos