
 1 / 10 photos






About This Property
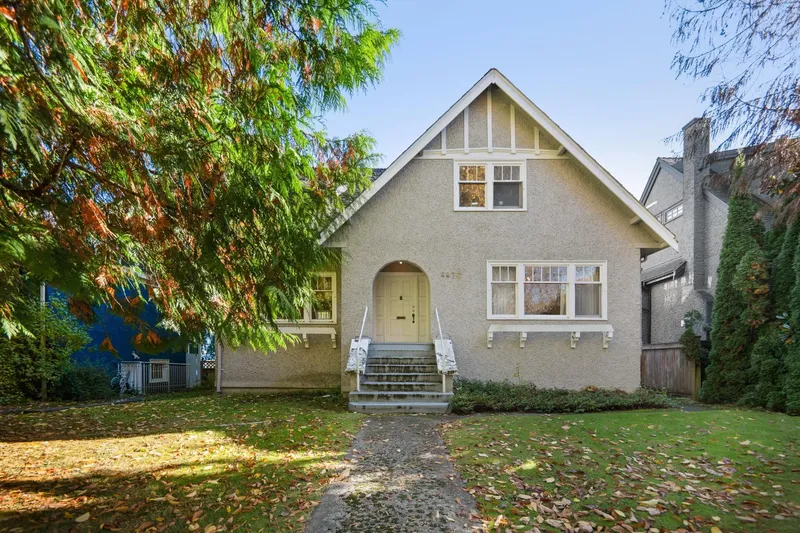
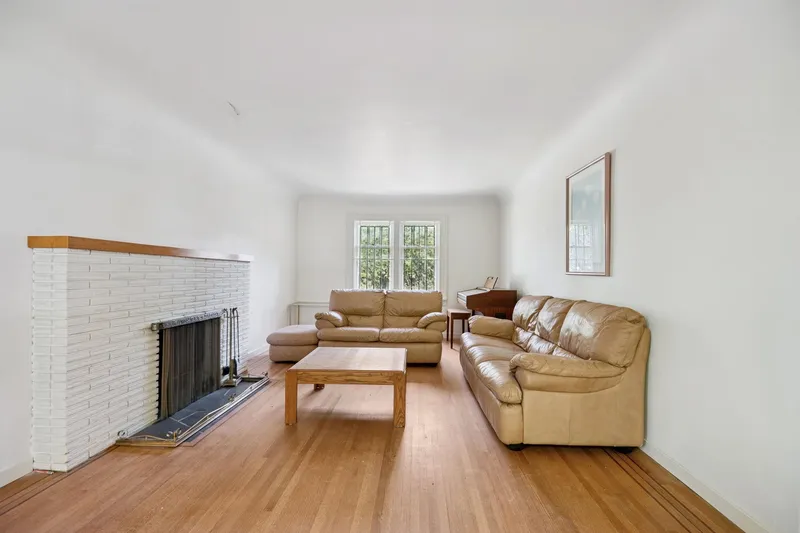
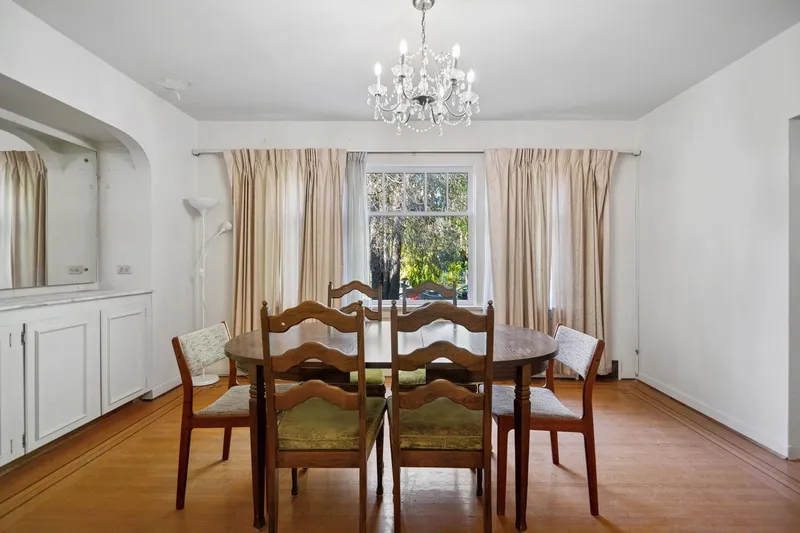
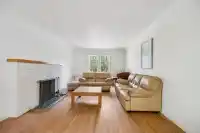
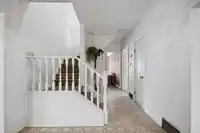
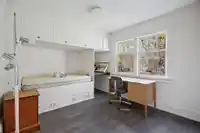
Nestled on a quiet, tree-lined street in coveted Shaughnessy, this classic residence is ready to be reimagined. Whether you choose to RENOVATE, HOLD OR BUILD your dream home, multiplex or laneway, the 2,948 SF home on a level 50’ x 120’ lot offers endless possibilities. Traditional cross-hall living & dining layout lends timeless charm & convenience with…
Features
Property Details
School Catchment
Neighbourhood
Age
- Under 1512.7%
- 15 to 6469.1%
- 65 and over18.3%
Household size
- 1 person27.6%
- 232.9%
- 315.4%
- 413.8%
- 5 or more10.2%
Language spoken at home
48.2% English mother tongue
Mother tongue, share of 3,120 residents.
How this pocket differs
- more children under 15 than Vancouver West 12.7% vs 9.9%
- notably more 5+ person households than Vancouver West 10.1% vs 3.5%
- notably more 4-person households than Vancouver West 13.8% vs 7.6%
- notably fewer people living alone than Vancouver West 27.5% vs 43.6%
- notably more Mandarin speakers than Vancouver West 19.4% vs 9.7%
- notably more Cantonese speakers than Vancouver West 10.1% vs 6.4%
- Median dwelling value is notably higher than Metro Vancouver $4,480,000 vs $1,050,000
Source: Statistics Canada, Census of Population, 2021. Reproduced and distributed on an "as is" basis with the permission of Statistics Canada.


Thinking of selling in Shaughnessy?
See what your home could be worth and how the local market is moving.
Recent nearby sales
Sold prices are available to registered users. Log in to see what these sold for.
Monthly Cost Calculator
An estimate only. Canadian semi-annual compounding; excludes utilities, closing costs and BC property transfer tax. 5-year fixed, as of Aug 14
Similar Listings Nearby
4530 OSLER STREET
4370 OSLER STREET
1180 DEVONSHIRE CRESCENT
4777 OAK STREET
4849 OAK STREET
1049 W 33RD AVENUE
1255 W 26TH AVENUE
4425 HUDSON STREET
1258 W 33RD AVENUE
3950 LAUREL STREET
1407 W 33RD AVENUE
5070 WILLOW STREET