
 1 / 35 photos
About This Property
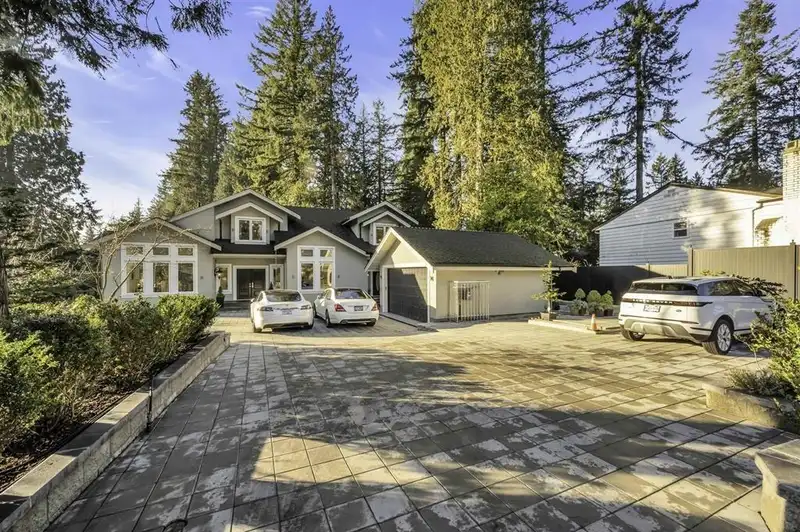
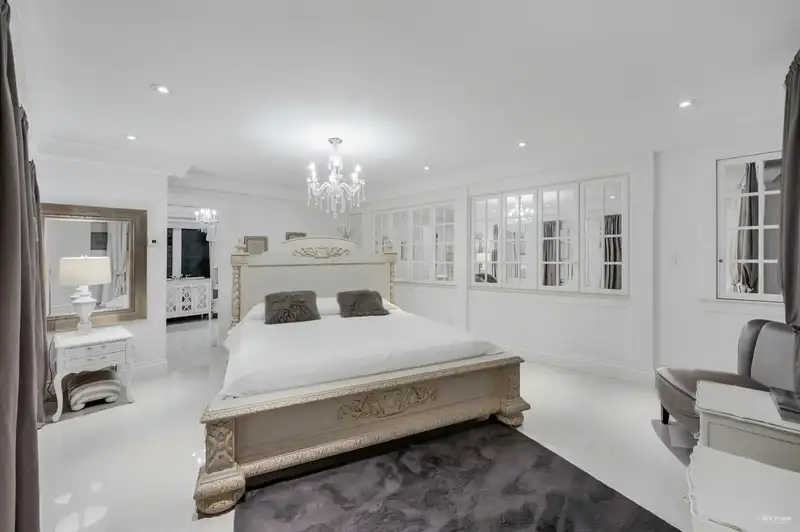
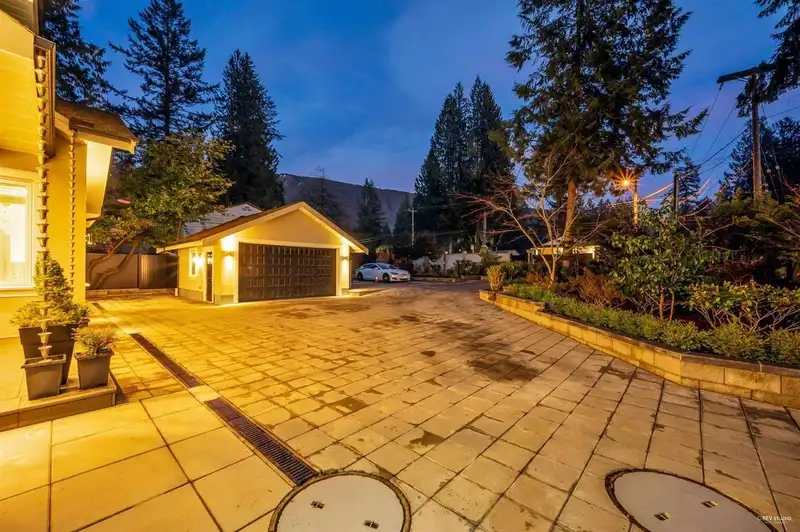
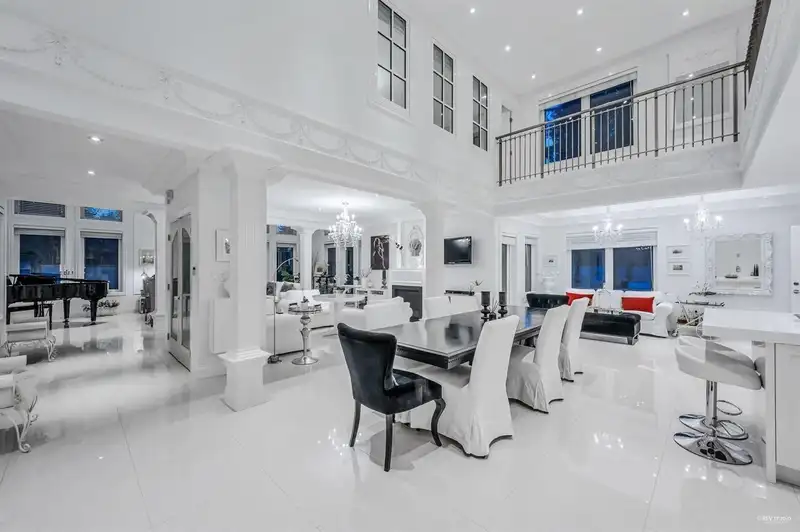
This exceptionally well-crafted residence sits on a beautifully landscaped 16,332 sq. ft. lot, within close proximity to Edgemont Village and Cleveland Park. Thoughtfully designed with 5 spacious bedrooms and 4 full bathrooms, it showcases refined finishes and a modern aesthetic across 6,158 sq. ft. of living space spread over three levels. The home offers a gourmet French-style kitchen with premium appliances, a secondary open-concept kitchen with a walk-in pantry, radiant heating, German-engineered porcelain flooring, and a high-quality roof. The lower level is tailored for entertaining, featuring a custom wet bar, recreation room, sauna, steam room, and additional walk-in closets. Conveniently located within walking distance to Handsworth Secondary and Canyon Heights Elementary.
Features
Property Details
School Catchment


Thinking of selling in Canyon Heights NV?
See what your home could be worth and how the local market is moving.
Location
Mortgage Calculator
Similar Listings Nearby
4577 CAPILANO ROAD
4491 PRIMROSE LANE
1198 EDGEWOOD ROAD
1290 LANGDALE DRIVE
1110 HANDSWORTH ROAD
4346 CAPILANO ROAD
1098 LINNAE AVENUE
1110 LODGE ROAD
1197 TALL TREE LANE
1134 MONTROYAL BOULEVARD
1075 RUTHINA AVENUE
1048 HANDSWORTH ROAD