
 1 / 40 photos
About This Property
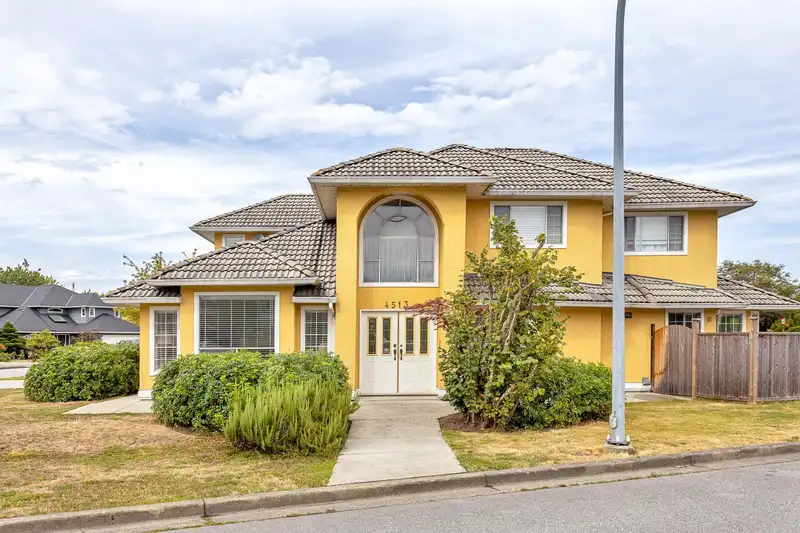
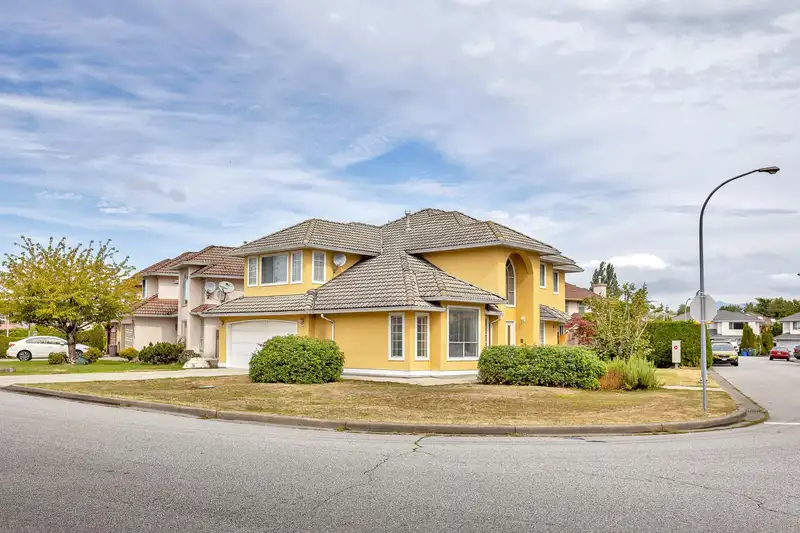
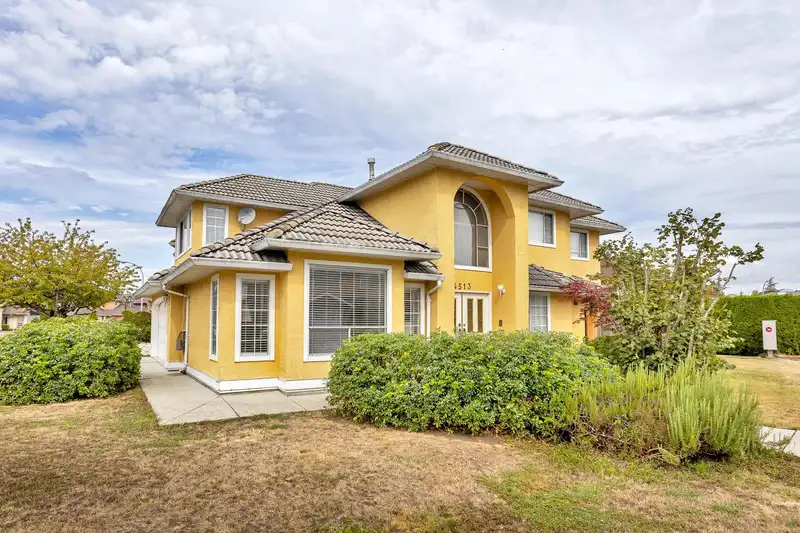
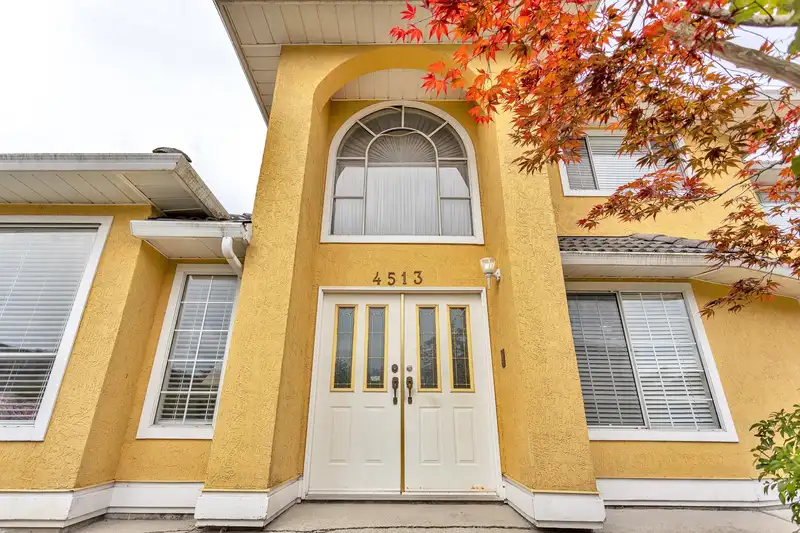
First time on the market! This original owner, 2-storey, 5-bedroom, 3 full bath home sits on a large 4,832 sq. ft. cul-de-sac lot. The grand vaulted entry is flanked by split formal living and dining rooms. The oak kitchen features updated stainless appliances and an attached eating area with access to a spacious 11x22 patio and fully fenced backyard. The adjacent family room includes a cozy second gas fireplace. A good-sized bedroom, full bath, and laundry complete the main floor. Upstairs, find 4 large bedrooms, including a primary with a walk-in closet and luxurious ensuite with a 2-person jacuzzi tub and separate shower. The 4th bedroom doubles as a games room! Transit, schools, shopping, malls and restaurants are all within walking distance!
Features
Property Details


Thinking of selling in West Cambie?
See what your home could be worth and how the local market is moving.
Location
Mortgage Calculator
Similar Listings Nearby
8251 LESLIE ROAD
10320 CAITHCART ROAD
3611 KILBY COURT
8331 BROWNELL ROAD
10291 CAITHCART ROAD
9311 CUNNINGHAM PLACE
10288 HALL AVENUE
9335 PATTERSON ROAD
3780 CUNNINGHAM DRIVE
4151 BRYSON COURT
9235 KILBY STREET
9251 KILBY STREET