
 1 / 40 photos
About This Property
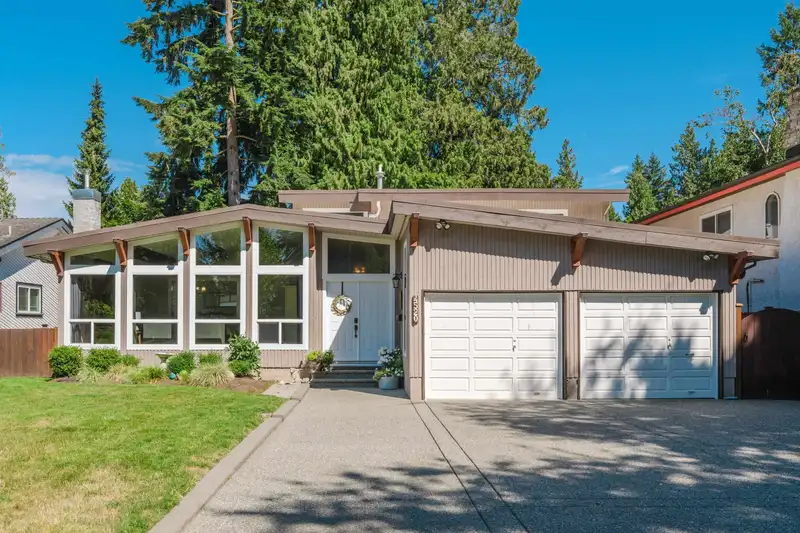
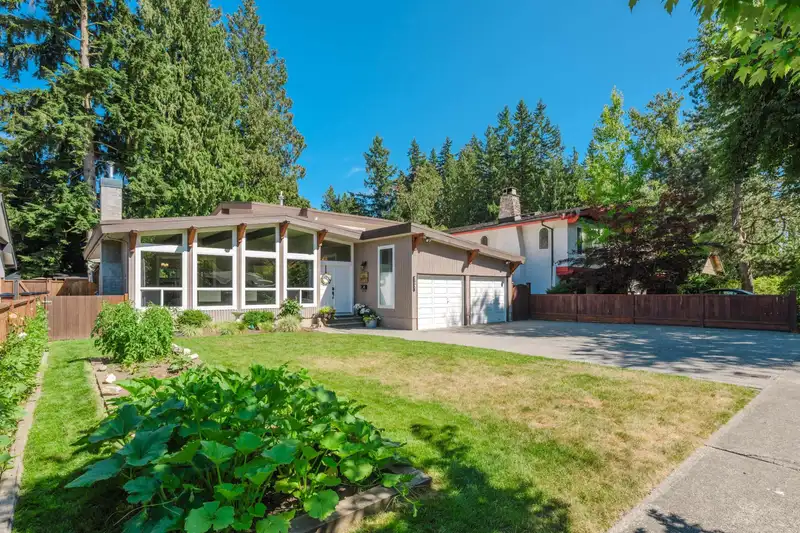
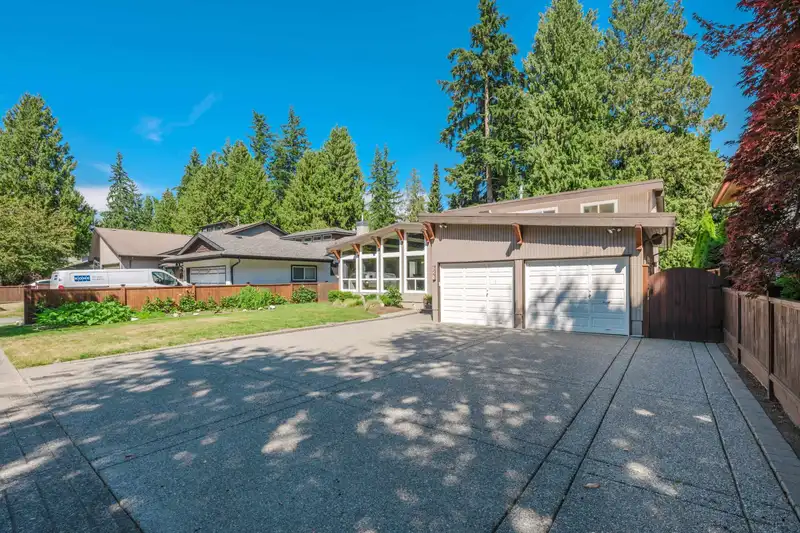
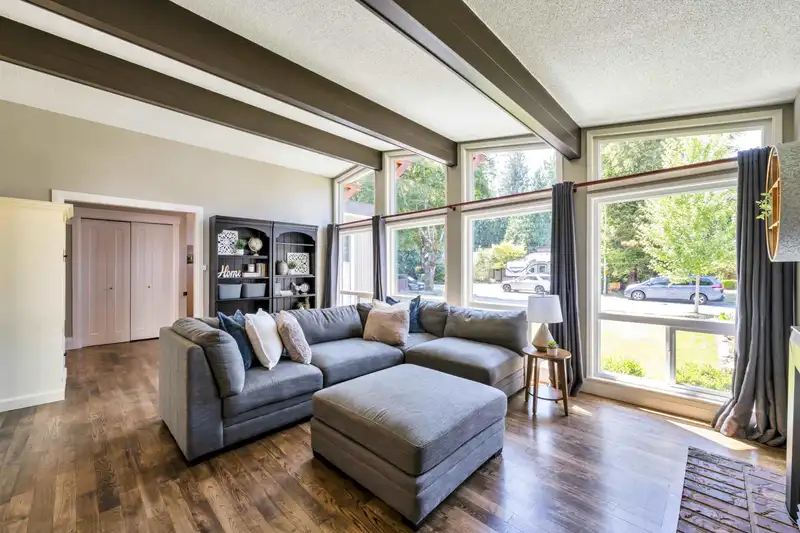
Attractive Mossey Estates "West Coast Modern" home w/ bright & open floor plan. Main floor boasts vaulted ceilings & exposed beams, hardwood flooring, oversized windows, spacious living room w/ gas fireplace, & adjacent dining area. Kitchen w/ white shaker cabinets, quartz counters, stainless appliances, & french door access to the large, covered deck & private rear yard; enjoy summer BBQs & family gatherings! Family room w/ gas fireplace & yard access, bedroom, laundry, powder room, & mud room. 4 bedrooms up incl primary w/ 4 pc ensuite, & 5 pc main bath. Many tasteful updates incl. kitchen, bathrooms, doors, millwork, lighting, & more. Central A/C & on-demand hot water. Double garage & extra wide driveway. Great location near schools, parks, George Preston Rec Centre, dog park, & trails.
Features
Property Details


Thinking of selling in Langley City?
See what your home could be worth and how the local market is moving.
Location
Mortgage Calculator
Similar Listings Nearby
4618 207A STREET
4840 196 STREET
19978 50A AVENUE
20571 46A AVENUE
19939 51 AVENUE
5257 197 STREET
19654 47 AVENUE
20270 50 AVENUE
4547 196A STREET
20675 46A AVENUE
20994 OLD YALE ROAD
19741 47 AVENUE