
 1 / 40 photos
About This Property
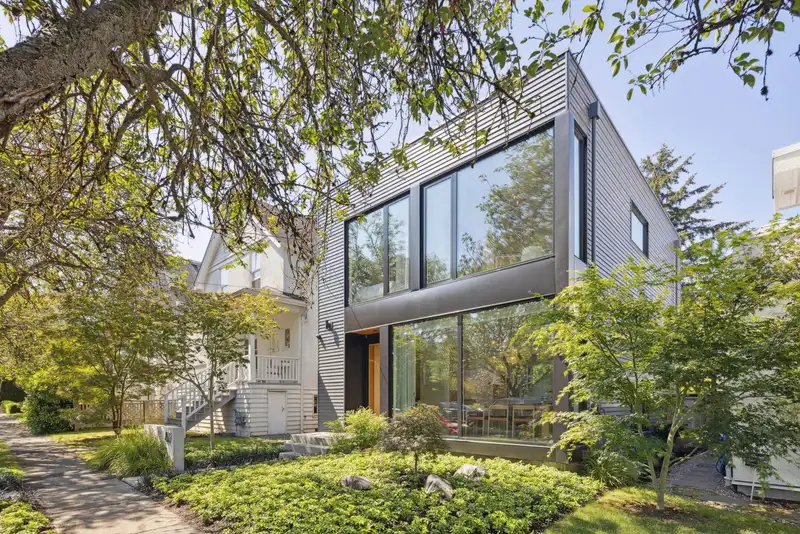
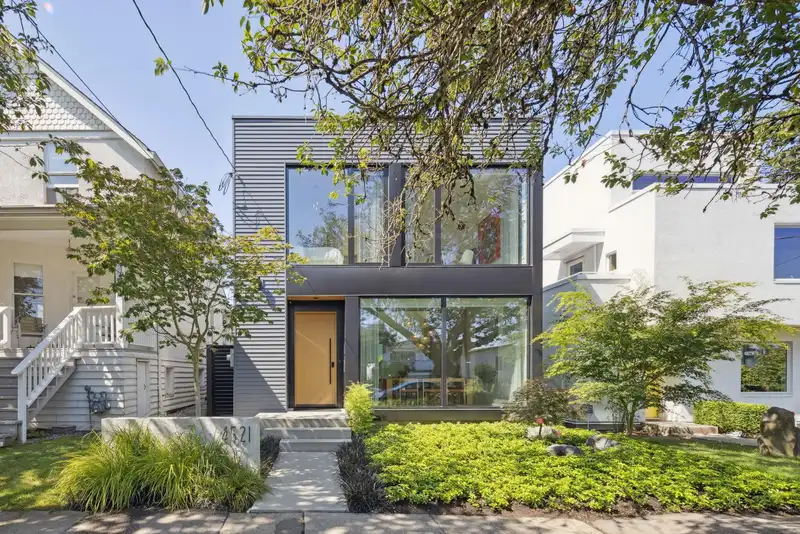
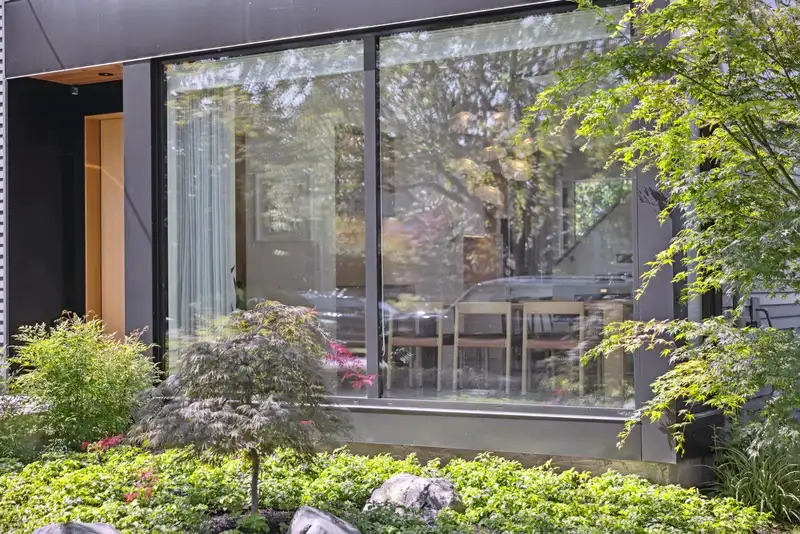
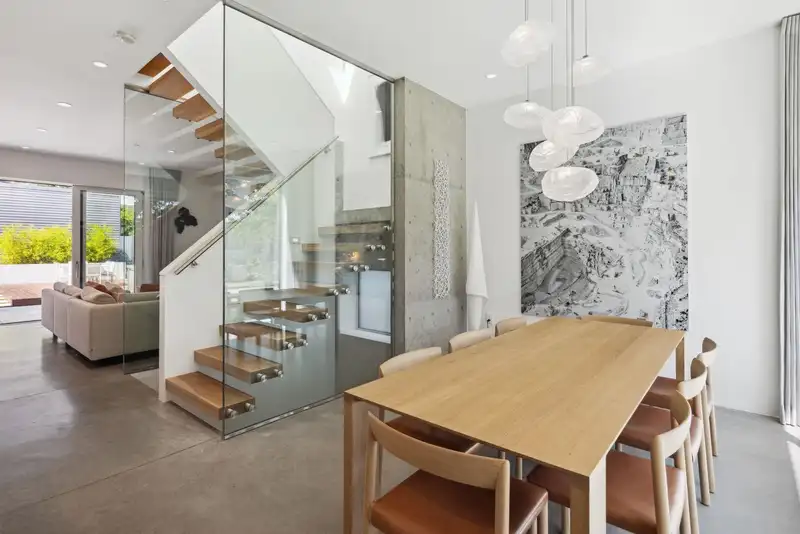
Prepare to be amazed by this custom Scott Posno design Sophia Street residence. Upon entry you are greeted with lofty 10ft ceilings, polished concrete floors, stunning bocci light features, and a floating staircase. Perfect for entertaining complete with chef’s kitchen and seamless sliding glass doors to an outdoor BBQ kitchen with exterior heaters. Three large and bright bedrooms on the top level and a fully finished theatre room below. No detail spared on this designer home. Walking distance to Main Street’s trendy shops and some of the best restaurants in the City. Showing by private appointment.
Features
Property Details
School Catchment


Thinking of selling in Main?
See what your home could be worth and how the local market is moving.
Location
Mortgage Calculator
Similar Listings Nearby
411 AUBREY PLACE
4446 QUEBEC STREET
5050 MAIN STREET
5064 MAIN STREET
5078 MAIN STREET
505 E 28TH AVENUE
5092 MAIN STREET
591 E 28TH AVENUE
6 W KING EDWARD AVENUE
12 W KING EDWARD AVENUE
20 W KING EDWARD AVENUE
28 W KING EDWARD AVENUE