
 1 / 32 photos
About This Property
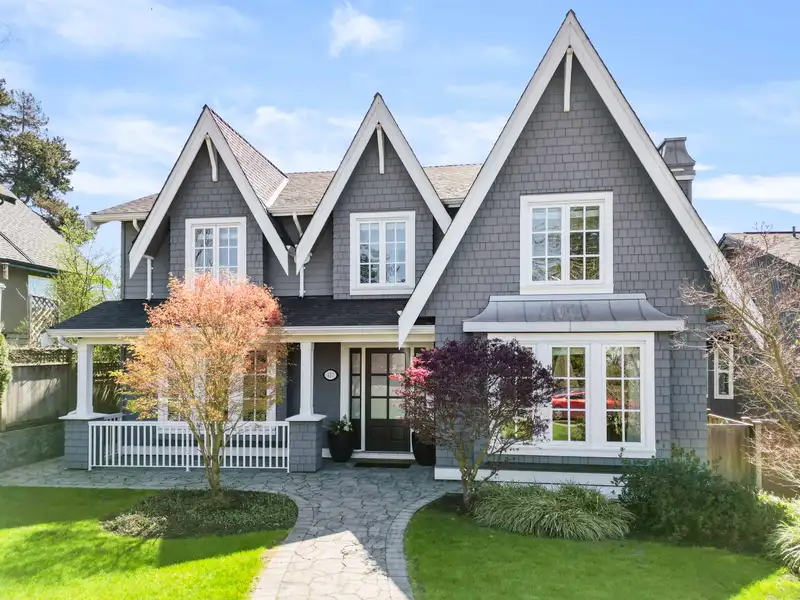
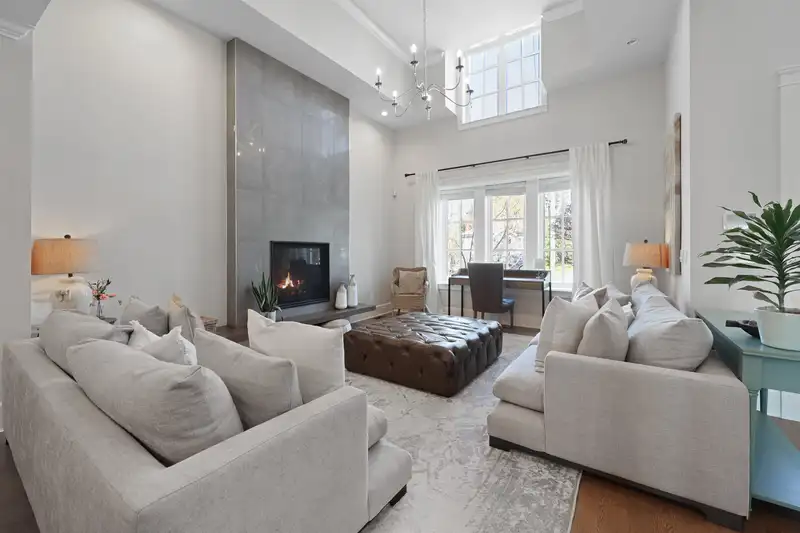
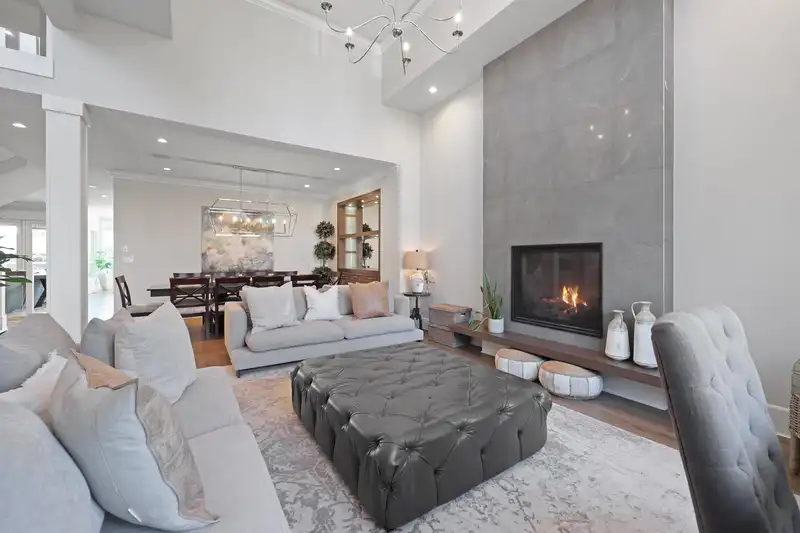
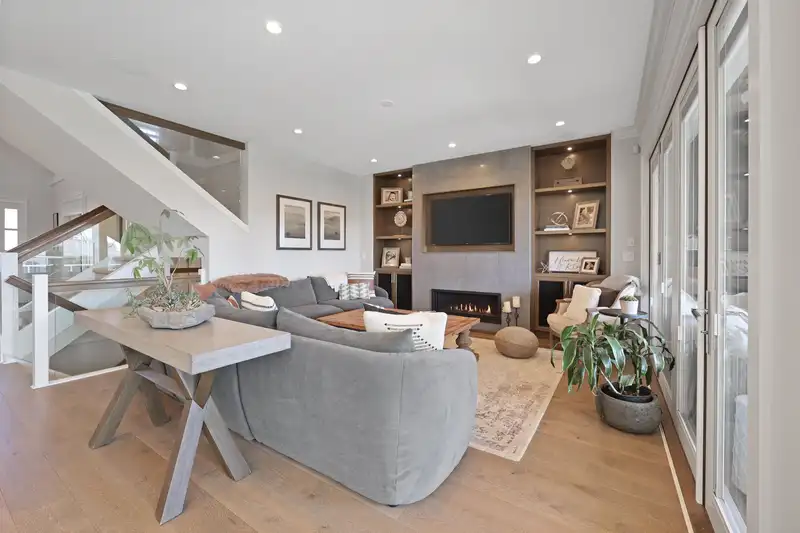
Ideally located in the heart of Grand Boulevard, this luxury home checks every box. With 4 bedrooms up, expansive principal rooms, and seamless indoor-outdoor living, it’s built for families and entertainers alike. The chef’s kitchen boasts a massive island, JennAir appliances, 48” gas range with 6 burners, 3 ovens, steam oven, and built-in espresso machine. The covered, heated patio with fireplace is perfect for year-round enjoyment. Downstairs features a wine room, wet bar, rec room, gym, plus a separate 2-bedroom legal suite. Enjoy a sunny south-facing backyard, beautifully landscaped, with a rare triple garage. Every detail is top-tier—this home truly has it all.
Features
Property Details
School Catchment


Thinking of selling in Central Lonsdale?
See what your home could be worth and how the local market is moving.
Location
Mortgage Calculator
Similar Listings Nearby
418 E 13TH STREET
449 E 15TH STREET
1617 W GRAND BOULEVARD
1390 SUTHERLAND AVENUE
340 E KEITH ROAD
738 E 13TH STREET
336 E KEITH ROAD
755 E 12TH STREET
628 E 5TH STREET
504 E 5TH STREET
502 E 5TH STREET
345 E 20TH STREET