Patio season is here! Looking for the perfect place to host and enjoy? This is it! French doors lead to the party sized covered patio with gas hookup. Relax, gather & sit around the fire table~ the perfect extension of your home. Kitchen has plenty of cabinetry, sit around island/prep space with wine storage, quartz, beautiful back splash & stylish black…
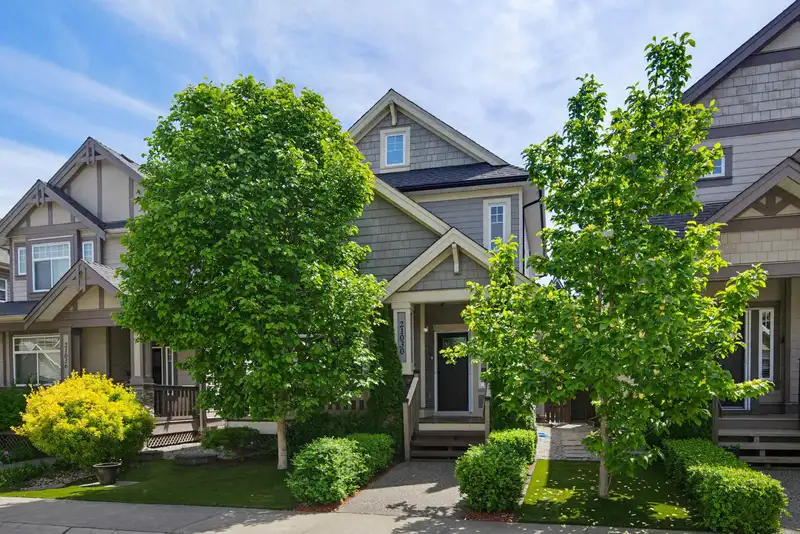
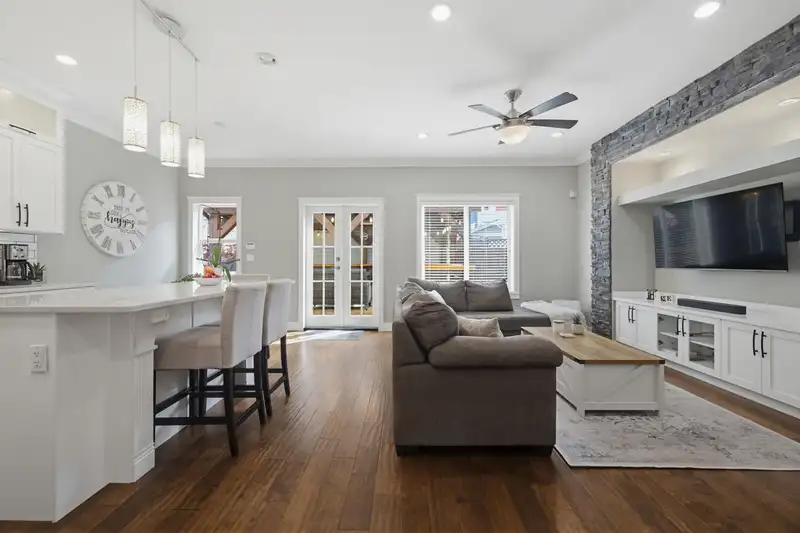
Patio season is here! Looking for the perfect place to host and enjoy? This is it! French doors lead to the party sized covered patio with gas hookup. Relax, gather & sit around the fire table~ the perfect extension of your home. Kitchen has plenty of cabinetry, sit around island/prep space with wine storage, quartz, beautiful back splash & stylish black hardware. Family rm has built ins & there are lots of windows making this home nice & bright. Head up to the 3 bdrms w/ primary offering a walk in closet, & stunning 5 pc ensuite with dual shower heads. Down includes a new fabulous 1 bdrm bsmt suite. Parking is no problem with the detached double garage & space to park an additional car. All amenities, schools, are near & quick freeway & bridge access for commuters! This home stands out!
Features
Central Vacuum
Private Yard
Detached
Garage Double
Open
Lane Access
Rear Access
Shopping Nearby
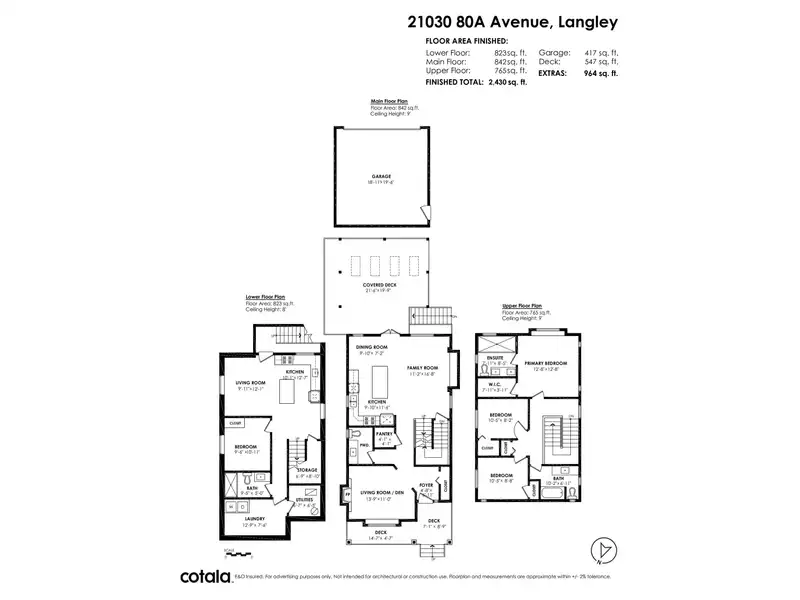
Room measurements16 rooms▸
Living RoomMain · 11'0 × 13'9
KitchenMain · 11'6 × 9'10
PantryMain · 4'1 × 4'1
Dining RoomMain · 7'2 × 9'10
Family RoomMain · 16'8 × 11'2
FoyerMain · 6'11 × 4'8
Primary BedroomAbove · 12'8 × 12'8
Walk-In ClosetAbove · 3'11 × 7'11
BedroomAbove · 8'2 × 10'5
BedroomAbove · 8'8 × 10'5
Living RoomBsmt · 12'1 × 9'11
KitchenBsmt · 12'7 × 10'1
BedroomBsmt · 10'11 × 9'6
LaundryBsmt · 7'6 × 12'9
UtilityBsmt · 6'5 × 6'7
StorageBsmt · 8'10 × 6'9
Floor plan
🔍 Tap to zoom
Pinch or scroll to zoom · drag to pan · double-tap to reset
Property Details
MLS NumberR3148769
Property TypeSingle Family Residence
Bedrooms4
Bathrooms3.5
Square Feet2,430
Lot Size2,868 sqft
Year Built2011
Parking Spaces2
HeatingForced Air, Natural Gas
Days on Market53
StatusActive
Listed ByRE/MAX Treeland Realty
School Catchment
ElementaryJosette Dandurand
SecondaryR.E. Mountain
Neighbourhood
Highlighted area = this home's census tract (StatCan), the boundary the neighbourhood stats describe.
$1,290,000Median home value
$132,000Median household income
75.3%Owner-occupied
51.2%Single-detached homes
3.4Avg household size
36.4Median age
32.3%Bachelor's degree or higher (25-64)
57.3%Commute under 30 min
92.5%Drive to work
31.6%Foreign-born residents
5,809Neighbourhood population
Age
Under 1521.8%
15 to 6468.4%
65 and over9.9%
Household size
1 person11.1%
221.3%
320.2%
426.6%
5 or more20.8%
Language spoken at home
61.9% English mother tongue
Mandarin5.3%
Punjabi4.8%
Korean4.6%
English + other4.4%
Tagalog2.4%
Spanish1.9%
All others14.7%
Mother tongue, share of 5,805 residents.
How this pocket differs
notably more 5+ person households than Willoughby Heights 20.8% vs 11.6%
notably fewer people living alone than Willoughby Heights 11.1% vs 19.3%
more 4-person households than Willoughby Heights 26.6% vs 20.4%
notably fewer Korean speakers than Willoughby Heights 4.6% vs 9.7%
notably more Punjabi speakers than Willoughby Heights 4.8% vs 3%
Median household income is higher than Metro Vancouver $132,000 vs $90,000
Median dwelling value is higher than Metro Vancouver $1,290,000 vs $1,050,000
Source: Statistics Canada, Census of Population, 2021. Reproduced and distributed on an "as is" basis with the permission of Statistics Canada.
Ped NaimiPersonal Real Estate Corp
Vinod BashirPersonal Real Estate Corp
Thinking of selling in Willoughby Heights?
See what your home could be worth and how the local market is moving.