
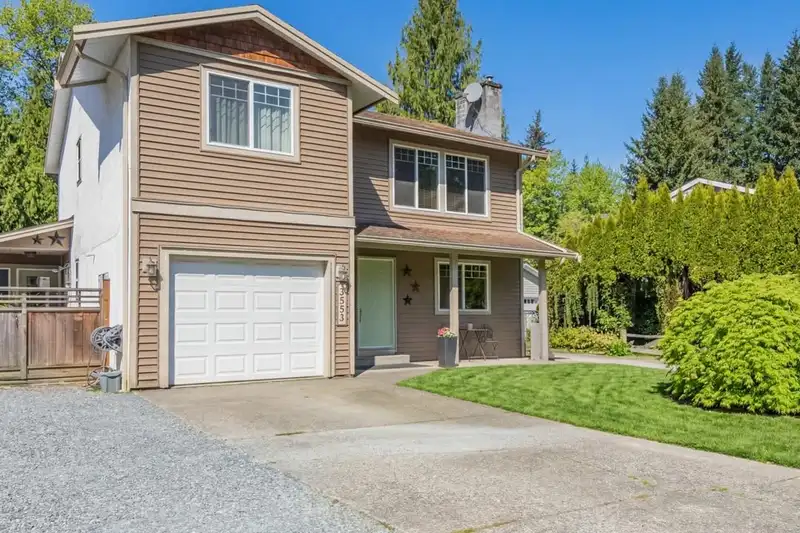
 1 / 40 photos
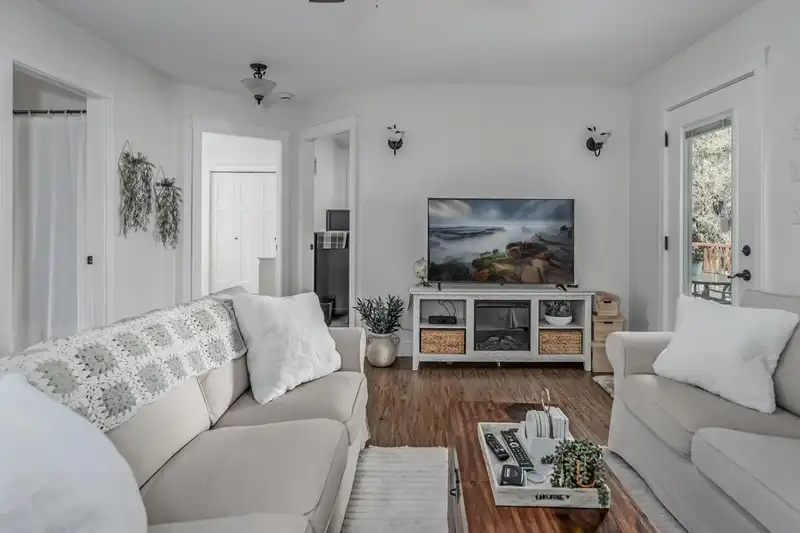
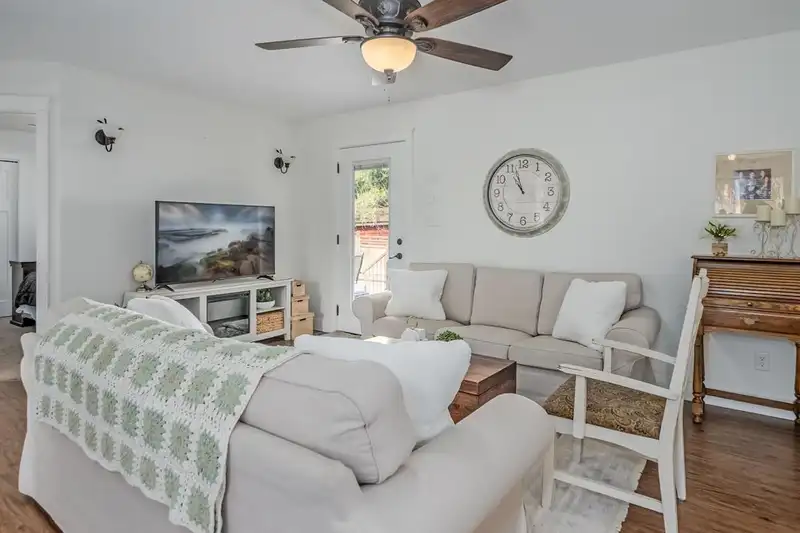
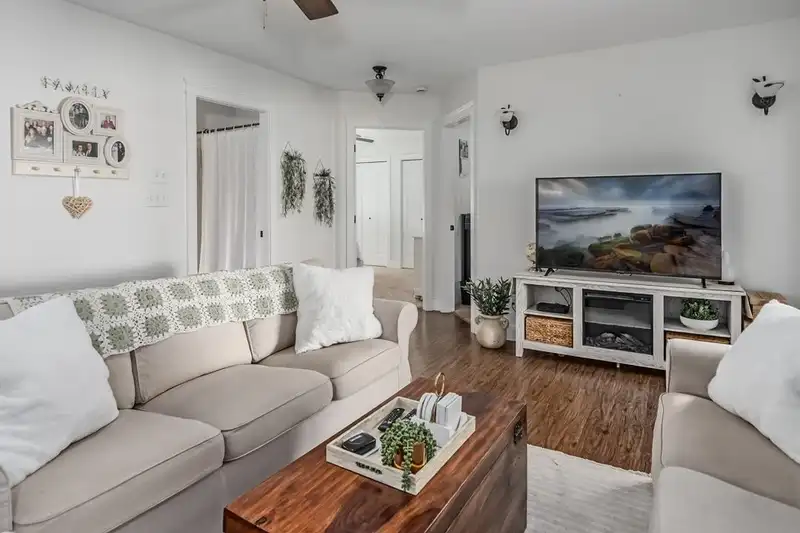
About This Property
NOT A DRIVE-BY! Two homes in one with incredible flexibility! The main two-storey residence offers 5 bedrooms, 2 bathrooms, a spacious upper rec room, and main-floor laundry with access to a large private sundeck. Attached is a level-entry rancher-style addition (approx. 1,019 sq. ft.), built 12 years ago, featuring 2 bedrooms, 2 bathrooms, separate laundry, and a private fenced patio. Perfect for extended family, multi-generational living, or mortgage-helper potential. The property also includes ample parking, two furnaces, two hot water tanks, a 5' crawl space for storage, and a garden shed. Conveniently located near schools, shopping, and recreation. Bonus: the purchase price includes new roof shingles on the main home—you choose the colour!
Features
Property Details
School Catchment
Neighbourhood
Age
- Under 1522.2%
- 15 to 6466.2%
- 65 and over11.6%
Household size
- 1 person11.8%
- 228.8%
- 315.9%
- 423.1%
- 5 or more20.5%
Language spoken at home
83.9% English mother tongue
Mother tongue, share of 5,635 residents.
How this pocket differs
- fewer people living alone than Abbotsford East 11.8% vs 15.7%
- more 5+ person households than Abbotsford East 20.5% vs 16.5%
- Median household income is higher than Abbotsford-Mission $128,000 vs $91,000
Source: Statistics Canada, Census of Population, 2021. Reproduced and distributed on an "as is" basis with the permission of Statistics Canada.


Thinking of selling in Abbotsford East?
See what your home could be worth and how the local market is moving.
Monthly Cost Calculator
Similar Listings Nearby
35117 SKEENA AVENUE
3669 BULKLEY STREET
35064 LABURNUM AVENUE
3672 BURNSIDE DRIVE
35026 EXBURY AVENUE
35061 HIGH DRIVE
3525 LATIMER STREET
35402 SANDY HILL ROAD
3737 LETHBRIDGE DRIVE
3344 OMINECA COURT
34908 MILLAR CRESCENT
35194 CHRISTINA PLACE