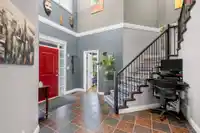
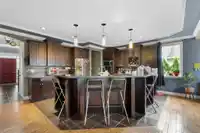
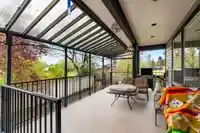
Tucked away on a quiet dead-end street in one of Sardis’s most desirable neighbourhoods. This home offers unmatched privacy with green grazing pastures on one side and mature trees providing cover along the back of the property. Featuring a bright open-concept main floor with a massive kitchen bar and a stunning 20-ft vaulted foyer, it’s built for both…
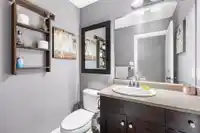
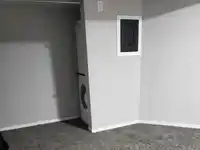
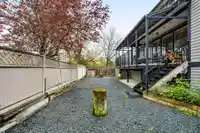
Tucked away on a quiet dead-end street in one of Sardis’s most desirable neighbourhoods. This home offers unmatched privacy with green grazing pastures on one side and mature trees providing cover along the back of the property. Featuring a bright open-concept main floor with a massive kitchen bar and a stunning 20-ft vaulted foyer, it’s built for both everyday living and entertaining. Enjoy a large, covered deck, a 2-bedroom mortgage helper, and a huge triple garage—one bay extending the full length of the home with 12-ft ceilings, nearly 1000 sq ft of shop/garage space, plus a 300 sq ft mezzanine and 240V power. Ample RV parking, quiet streets, and walkable access to schools, Parks, and Kinkora Golf course make this an unbeatable location at an incredible price!
Features
Garage Triple
Tandem
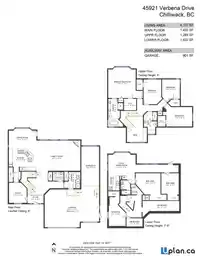
Room measurements19 rooms▸
FoyerMain · 8'4 × 9'0
Living RoomMain · 16'11 × 24'7
Dining RoomMain · 10'11 × 15'5
KitchenMain · 12'9 × 15'2
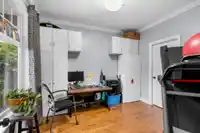
DenMain · 11'3 × 09'11
LaundryMain · 9'0 × 9'2
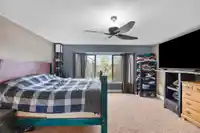
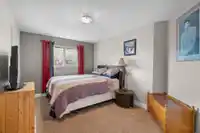
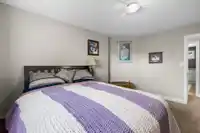
Primary BedroomAbove · 15'5 × 17'2
Walk-In ClosetAbove · 6'5 × 6'10
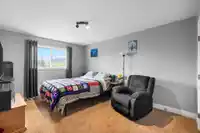
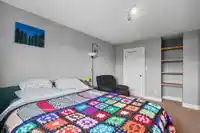
BedroomAbove · 13'11 × 10'0
BedroomAbove · 10'11 × 10'0
BedroomAbove · 10'11 × 14'6
Walk-In ClosetAbove · 10'11 × 4'4
BedroomBsmt · 16'2 × 9'6
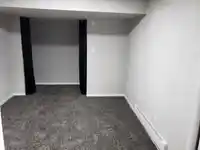
StorageBsmt · 5'8 × 20'7
Living RoomBsmt · 12'9 × 14'11
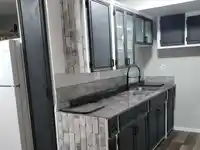
KitchenBsmt · 6'0 × 8'3
BedroomBsmt · 11'11 × 14'0
BedroomBsmt · 11'7 × 9'9
StorageBsmt · 4'8 × 9'1
Floor plan
🔍 Tap to zoom
Pinch or scroll to zoom · drag to pan · double-tap to reset

 1 / 40 photos