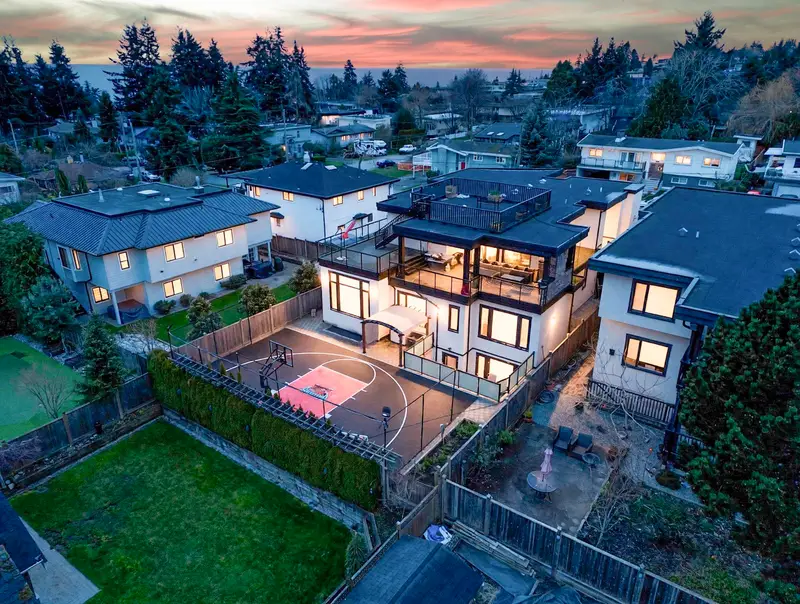
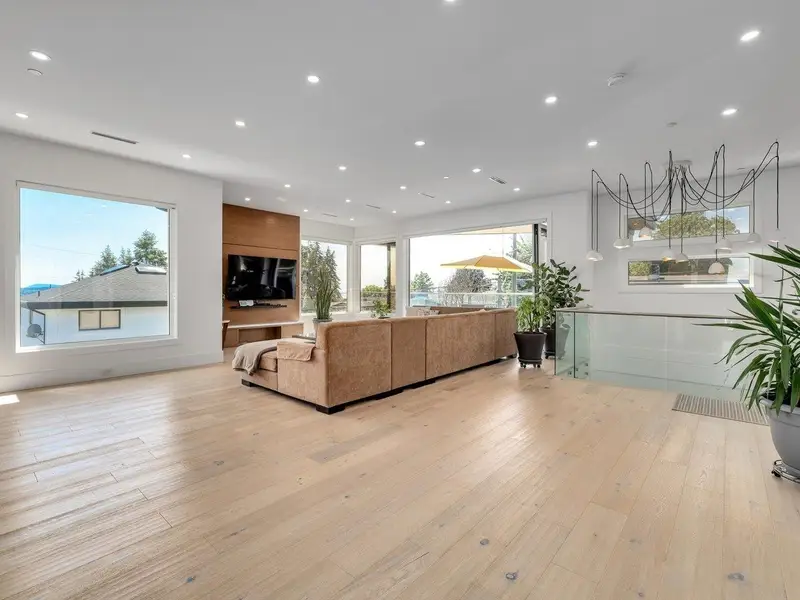
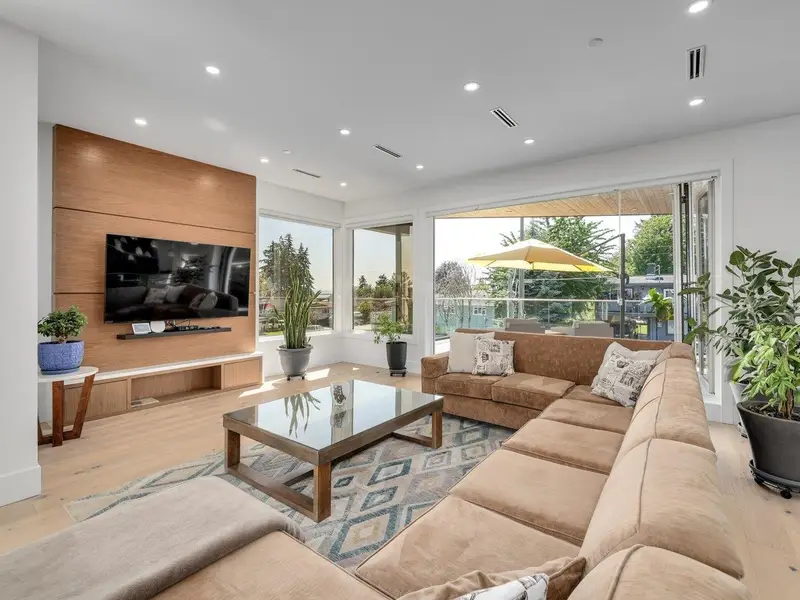
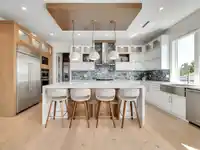
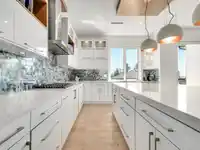
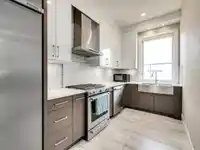
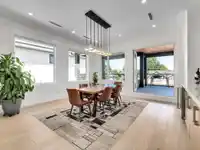
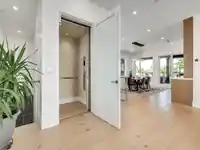
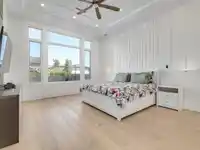
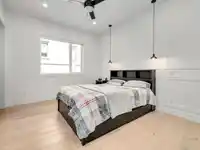
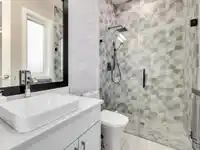
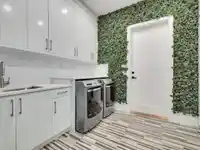
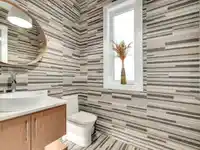
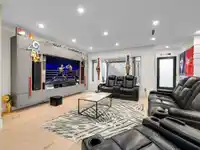
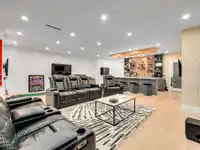
This Contemporary Ocean View Home boasts extremely high-quality construction and many luxury features including residential elevator, A/C, generator, radiant floor heating, hardwood flooring, truly a home personalized to your life. The main level features 11 foot ceiling, 4 bedroom suites plus study, laundry room. The staircase leads you to a spacious open…
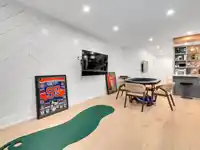
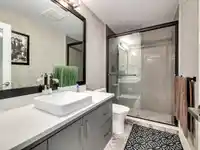
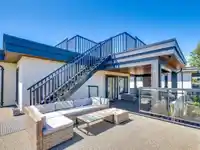

This Contemporary Ocean View Home boasts extremely high-quality construction and many luxury features including residential elevator, A/C, generator, radiant floor heating, hardwood flooring, truly a home personalized to your life. The main level features 11 foot ceiling, 4 bedroom suites plus study, laundry room. The staircase leads you to a spacious open area, perfect for entertaining. 2 large kitchens with high-end appliances, the bifold doors open to the covered patio, blending indoor & outdoor spaces. The basement features sauna, guest bedroom, Wet bar, sitting area. 2 bedroom legal suite with separate access. Low-Maintenance Yard, designed for easy upkeep and enjoyment. Ample parking space at the front and basketball court at the back, providing recreational space.
Features
Elevator
Central Vacuum
Garden
Balcony
Private Yard
Garage Double
Open
Front Access
Paver Block
Garage Door Opener
Shopping Nearby
Room measurements26 rooms▸
Living RoomMain · 15'10 × 14'
LibraryMain · 4'6 × 5'6
BedroomMain · 13'7 × 12'6
Primary BedroomMain · 13' × 16'
Walk-In ClosetMain · 8' × 6'2
Primary BedroomMain · 15'8 × 17'6
Mud RoomMain · 8'6 × 9'4
BedroomMain · 12' × 12'6
PatioAbove · 31'4 × 16'2
Flex RoomAbove · 11' × 15'10
Dining RoomAbove · 11'3 × 17'4
PantryAbove · 1'8 × 7'6
Great RoomAbove · 19' × 16'
NookAbove · 9' × 15'
Wok KitchenAbove · 7'6 × 14'4
KitchenAbove · 13' × 15'
PatioAbove · 16' × 19'
PatioAbove · 31'2 × 12'2
Flex RoomBsmt · 15' × 15'10
BedroomBsmt · 15'8 × 12'6
BedroomBsmt · 15'8' × 13'
SaunaBsmt · 5' × 7'
Wine RoomBsmt · 4'6 × 9'6
Bar RoomBsmt · 14' × 6'8
Recreation RoomBsmt · 13'6 × 17'
Games RoomBsmt · 8'6 × 20'4
Floor plan
🔍 Tap to zoom
Pinch or scroll to zoom · drag to pan · double-tap to reset
Property Details
MLS NumberR3097964
Property TypeSingle Family Residence
Bedrooms6
Bathrooms7
Square Feet6,480
Lot Size8,160 sqft
Year Built2019
Parking Spaces2
HeatingRadiant
Days on Market163
StatusActive
Listed ByRE/MAX Colonial Pacific Realty
School Catchment
ElementaryPeace Arch
SecondaryEarl Marriott
Neighbourhood
Highlighted area = this home's census tract (StatCan), the boundary the neighbourhood stats describe.
$1,200,000Median home value
$93,000Median household income
65.9%Owner-occupied
52.7%Single-detached homes
2.5Avg household size
51.6Median age
33.6%Bachelor's degree or higher (25-64)
51.5%Commute under 30 min
87.9%Drive to work
26.9%Foreign-born residents
4,663Neighbourhood population
Age
Under 1513.6%
15 to 6453.3%
65 and over33%
Household size
1 person29.3%
233.1%
313.4%
415%
5 or more9.2%
Language spoken at home
71.9% English mother tongue
Punjabi5.4%
Mandarin5.1%
English + other2.9%
Russian1.4%
Cantonese1.3%
German1.3%
All others10.7%
Mother tongue, share of 3,915 residents.
How this pocket differs
notably more children under 15 than White Rock 13.6% vs 9%
notably more 5+ person households than White Rock 9.2% vs 4%
notably more 4-person households than White Rock 14.9% vs 6.8%
notably fewer people living alone than White Rock 29.1% vs 44.3%
notably more Punjabi speakers than White Rock 5.4% vs 3%
Source: Statistics Canada, Census of Population, 2021. Reproduced and distributed on an "as is" basis with the permission of Statistics Canada.
Ped NaimiPersonal Real Estate Corp
Vinod BashirPersonal Real Estate Corp
Thinking of selling in White Rock?
See what your home could be worth and how the local market is moving.

 1 / 40 photos