
 1 / 38 photos
About This Property
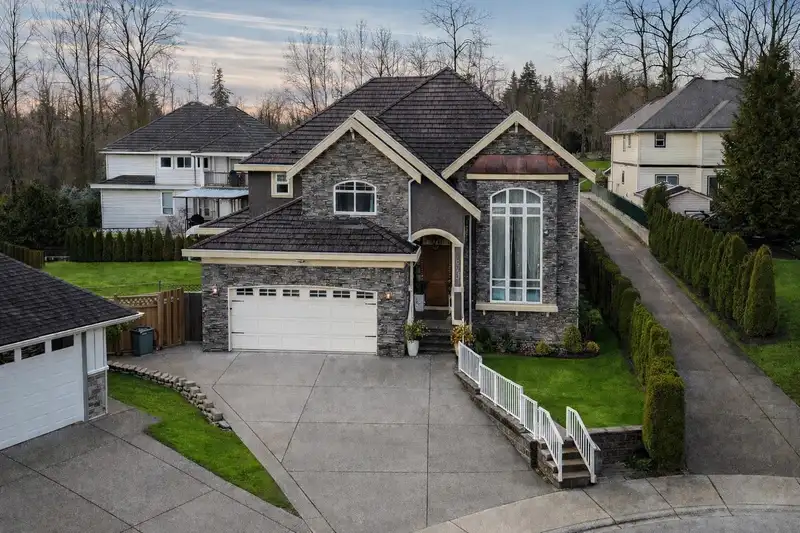
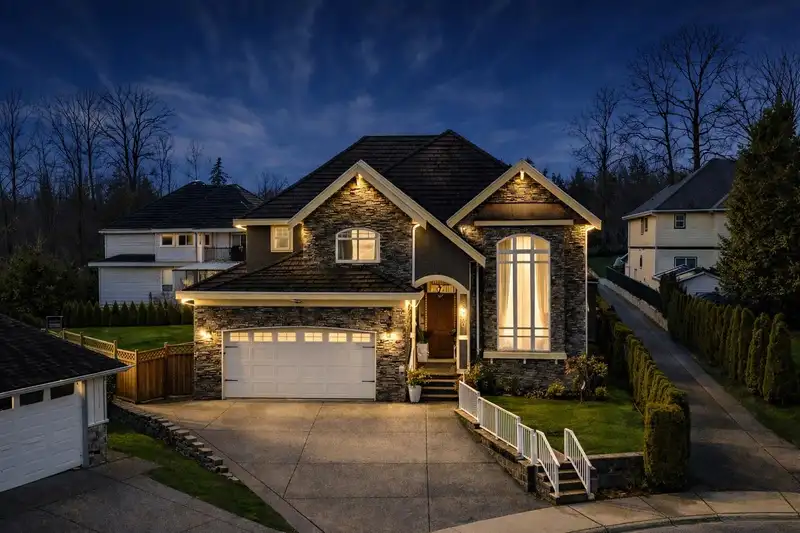
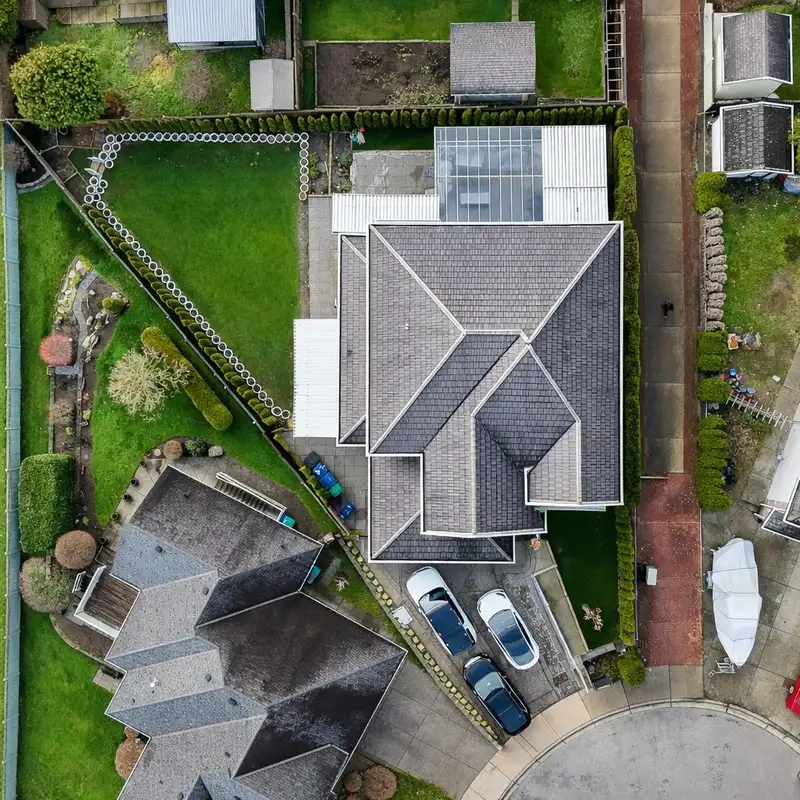
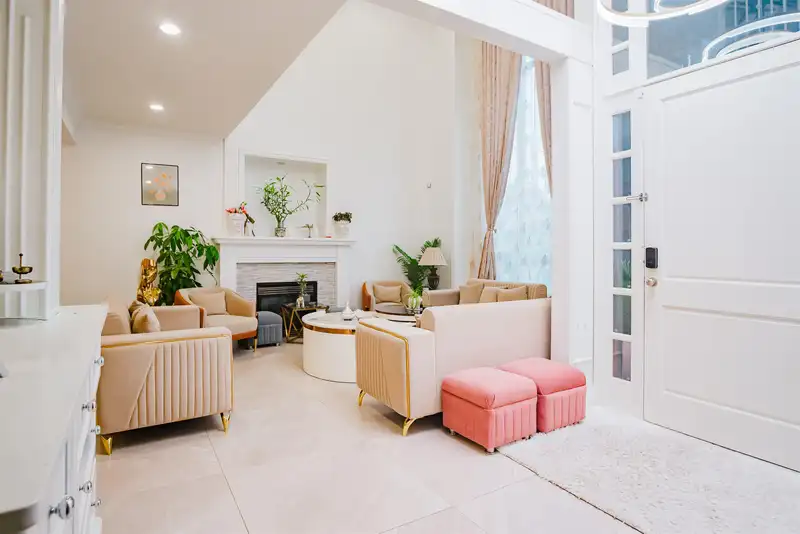
A rare opportunity in one of Surrey’s most sought-after neighbourhoods, Fleetwood! Beautiful modern, spacious, and fully renovated 5,325 sq ft detached family home with 10 bedrooms & 7 bathrooms on a huge 8,400+ sq ft private lot in a quiet cul-de-sac, steps to Fleetwood Park, top schools, shopping, restaurants, rec centre & future skytrain station. Bright, open-concept layout with soaring 18-ft ceilings and abundant natural light, chef’s kitchen + spice kitchen with walk-in pantry, marble countertops, generous storage, newly renovated patio & oversized deck perfect for entertaining. Two separate basement areas (2-bed & 3-bed) with private entrances. Move-in ready and newly renovated in 2024.
Features
Property Details
School Catchment


Thinking of selling in Fleetwood Tynehead?
See what your home could be worth and how the local market is moving.
Location
Mortgage Calculator
Similar Listings Nearby
7948 160TH STREET
7926 161 STREET
7848 161 STREET
16089 80 AVENUE
16018 80A AVENUE
16176 78B AVENUE
7968 161A STREET
16178 78 AVENUE
7838 162 STREET
16215 79A AVENUE
16231 80 AVENUE
16279 79 AVENUE