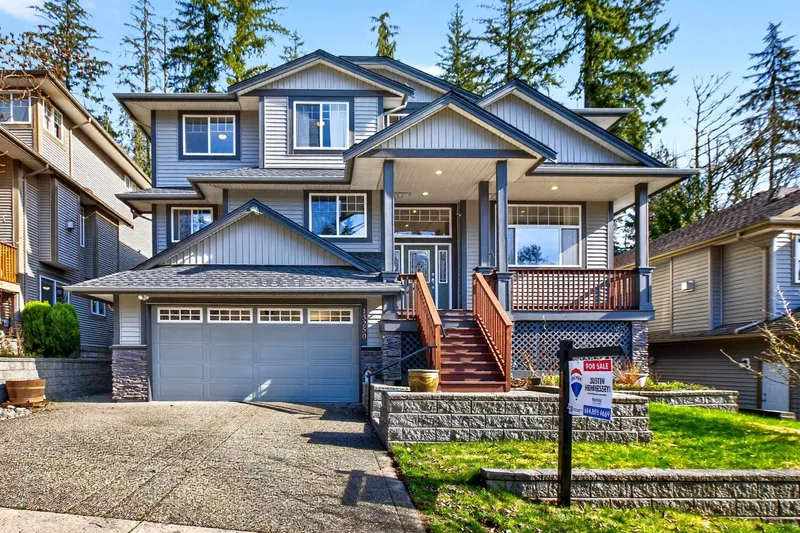
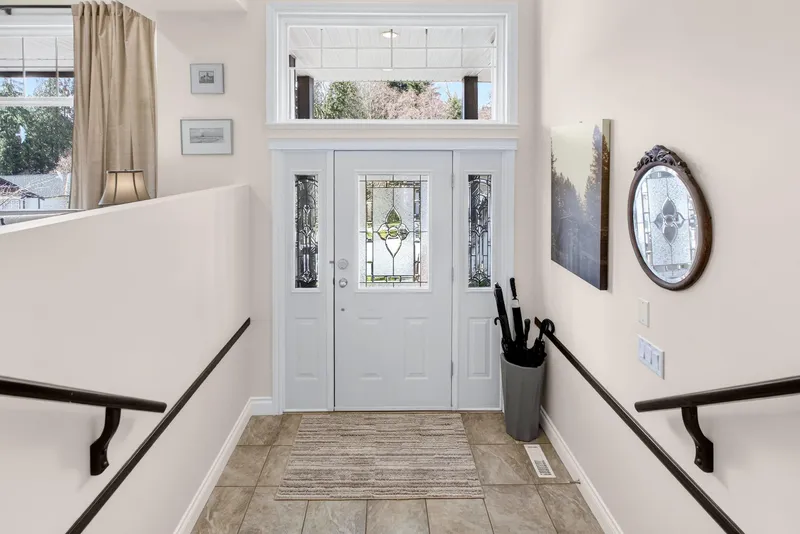
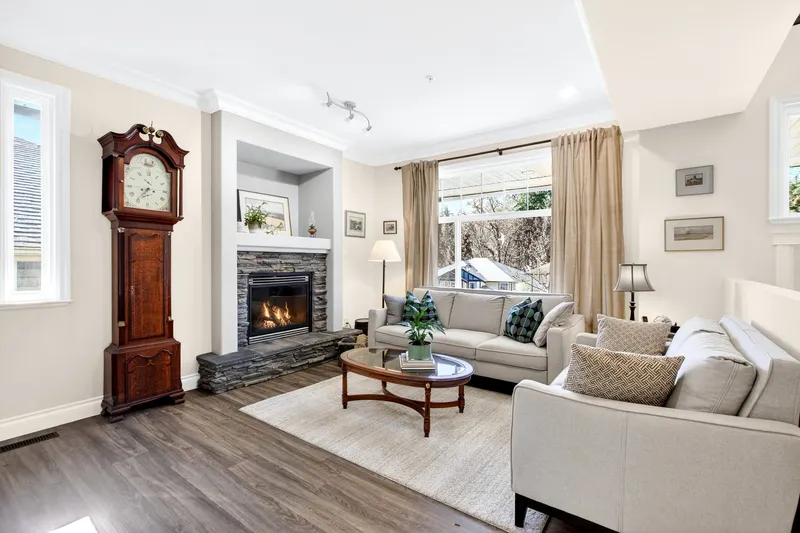
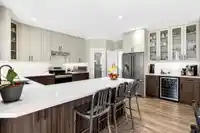
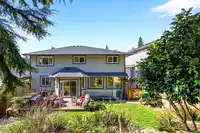
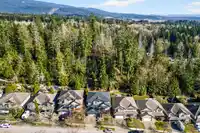
ROCKRIDGE ESTATES- Bring the whole family to this 7 bedroom, 5 bath home boasting over 4500 sq ft of finished space. Enter to find a spacious main floor with office, living, dining, updated flooring, new kitchen in 2022, and level walk out to your private GREENBELT facing back yard. Upstairs find a rare 5 bedroom and 3 bath layout, including 3 bedrooms with…
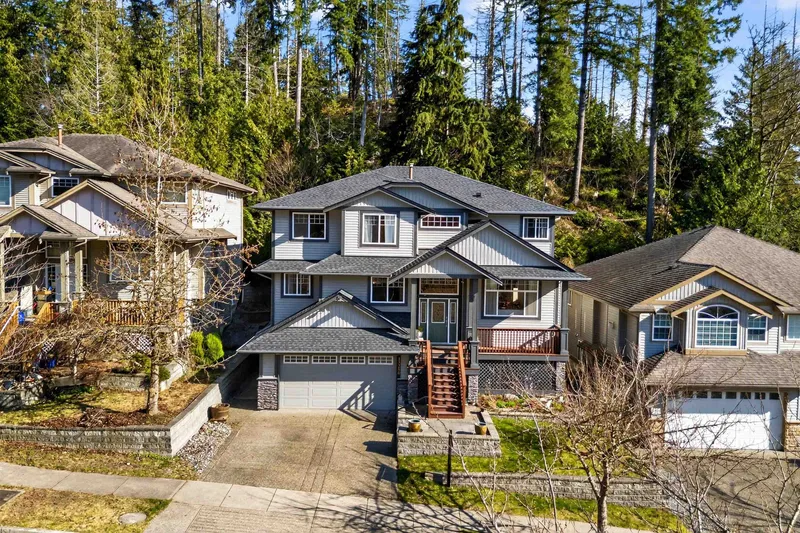
ROCKRIDGE ESTATES- Bring the whole family to this 7 bedroom, 5 bath home boasting over 4500 sq ft of finished space. Enter to find a spacious main floor with office, living, dining, updated flooring, new kitchen in 2022, and level walk out to your private GREENBELT facing back yard. Upstairs find a rare 5 bedroom and 3 bath layout, including 3 bedrooms with ensuite access. Don't miss the fully finished basement with 2 bedroom suite, additional family room, large mud room and separate laundry. BONUS new roof, exterior paint and hot water tank in 2024, furnace recently serviced, nothing to do but move in! Discover Silver Valley with trails at your doorstep, nearby Maple Ridge & Golden Ears Park, and an easy commute with just 4 traffic lights to Langley. Virtual walk thru tour attached.
Features
Guest Suite
Private Yard
Garage Double
Open
Front Access
Aggregate
Garage Door Opener
Room measurements21 rooms▸
FoyerMain · 4'9 × 7'3
Living RoomMain · 12'7 × 14'8
Dining RoomMain · 8'8 × 14'8
PantryMain · 4' × 3'11
KitchenMain · 15'10 × 11'9
Eating AreaMain · 19'10 × 11'9
Family RoomMain · 15'10 × 17'11
LaundryMain · 12'6 × 7'
Primary BedroomAbove · 18'11 × 13'
Walk-In ClosetAbove · 7'11 × 5'11
BedroomAbove · 11'9 × 11'
BedroomAbove · 16'1 × 14'1
BedroomAbove · 14'6 × 10'
BedroomAbove · 11'2 × 10'
Recreation RoomBsmt · 15'3 × 17'10
KitchenBsmt · 19'3 × 13'1
BedroomBsmt · 12'3 × 11'2
BedroomBsmt · 11'11 × 12'
UtilityBsmt · 11'4 × 7'4
StorageBsmt · 8'3 × 9'4
Mud RoomBsmt · 9'3 × 13'2
Floor plan
🔍 Tap to zoom
Pinch or scroll to zoom · drag to pan · double-tap to reset
Property Details
MLS NumberR3095957
Property TypeSingle Family Residence
Bedrooms7
Bathrooms4.5
Square Feet4,540
Lot Size6,200 sqft
Year Built2005
Parking Spaces2
HeatingForced Air, Natural Gas
StatusClosed
Listed ByRE/MAX LIFESTYLES REALTY
School Catchment
ElementaryYennadon Elementary
SecondaryGaribaldi Secondary
Neighbourhood
Highlighted area = this home's census tract (StatCan), the boundary the neighbourhood stats describe.
$1,200,000Median home value
$142,000Median household income
90.5%Owner-occupied
62.6%Single-detached homes
3.1Avg household size
38.4Median age
32.1%Bachelor's degree or higher (25-64)
43.9%Commute under 30 min
93.7%Drive to work
21.8%Foreign-born residents
8,487Neighbourhood population
Age
Under 1522.1%
15 to 6467.2%
65 and over10.7%
Household size
1 person12.7%
229%
319.3%
422.4%
5 or more16.7%
Language spoken at home
81.4% English mother tongue
Mandarin1.9%
English + other1.8%
Farsi1.1%
Punjabi1%
Korean0.9%
Spanish0.9%
All others11%
Mother tongue, share of 8,485 residents.
How this pocket differs
notably fewer seniors 65+ than Maple Ridge 10.7% vs 16%
more children under 15 than Maple Ridge 22.1% vs 17.7%
notably fewer people living alone than Maple Ridge 12.6% vs 22.1%
more 5+ person households than Maple Ridge 16.7% vs 11.3%
more 4-person households than Maple Ridge 22.3% vs 17.7%
Median household income is notably higher than Metro Vancouver $142,000 vs $90,000
Source: Statistics Canada, Census of Population, 2021. Reproduced and distributed on an "as is" basis with the permission of Statistics Canada.
Ped NaimiPersonal Real Estate Corp
Vinod BashirPersonal Real Estate Corp
Thinking of selling in Silver Valley?
See what your home could be worth and how the local market is moving.

 1 / 40 photos