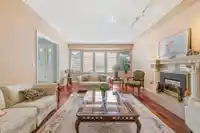
First time ever offered for sale! Pride of ownership shines throughout this beautifully maintained custom-built family home in sought-after Forest Glen neighborhood. Situated on a 61.8 x 120ft lot backing onto greenspace, this spacious residence offers over 5,000 sqft on 2 levels plus a walk-out basement, with 8 bedrooms, 5 bathrooms, and wonderful outdoor…
First time ever offered for sale! Pride of ownership shines throughout this beautifully maintained custom-built family home in sought-after Forest Glen neighborhood. Situated on a 61.8 x 120ft lot backing onto greenspace, this spacious residence offers over 5,000 sqft on 2 levels plus a walk-out basement, with 8 bedrooms, 5 bathrooms, and wonderful outdoor space. Main floor offers an open-concept kitchen/eating/family area, along with formal living/dining rooms, and bedroom. Upper level offers 4 more bedrooms, including EXTRA LARGE primary. Walk-out basement provides incredible flexibility for extended family living or a 3-bedroom suite. Ideal for multi- generational family living. Shopping, parks and schools all within close proximity. Rare opportunity... Call your agent today!
Features
Garage Double
Front Access
Garage Door Opener
Shopping Nearby
Room measurements20 rooms▸
Living RoomMain · 14'9 × 21'7
Dining RoomMain · 13'1 × 15'7
KitchenMain · 10'5 × 17'4
PantryMain · 4'7 × 7'2
Eating AreaMain · 6'1 × 15'6
Family RoomMain · 14'9 × 15'4
BedroomMain · 8'7 × 10'3
FoyerMain · 9'2 × 10'7
Primary BedroomAbove · 14'10 × 17'10
BedroomAbove · 11'8 × 16'4
BedroomAbove · 11'11 × 12'5
BedroomAbove · 11'1 × 12'5
Living RoomBsmt · 14'2 × 20'11
Dining RoomBsmt · 9'7 × 15'2
KitchenBsmt · 6'0 × 12'6
Flex RoomBsmt · 13'7 × 19'6
BedroomBsmt · 12'1 × 12'4
BedroomBsmt · 9'2 × 14'3
BedroomBsmt · 8'8 × 11'0
LibraryBsmt · 5'5 × 10'7
Floor plan
🔍 Tap to zoom
Pinch or scroll to zoom · drag to pan · double-tap to reset
Property Details
MLS NumberR3122929
Property TypeSingle Family Residence
Bedrooms8
Bathrooms4.5
Square Feet5,011
Lot Size7,416 sqft
Year Built1987
Parking Spaces2
HeatingBaseboard, Heat Pump, Hot Water
StatusClosed
Listed ByRE/MAX Crest Realty
School Catchment
ElementaryChaffey-Burke
SecondaryMoscrop
Neighbourhood
Highlighted area = this home's census tract (StatCan), the boundary the neighbourhood stats describe.
$1,800,000Median home value
$86,000Median household income
62.2%Owner-occupied
22.4%Single-detached homes
2.7Avg household size
43.6Median age
44.8%Bachelor's degree or higher (25-64)
51.3%Commute under 30 min
67.9%Drive to work
56.5%Foreign-born residents
3,810Neighbourhood population
Age
Under 1510.8%
15 to 6468.8%
65 and over20.5%
Household size
1 person21.2%
232.4%
317.3%
417.6%
5 or more11.5%
Language spoken at home
33.4% English mother tongue
Mandarin21.4%
Cantonese10.8%
English + other4.9%
Tagalog3.2%
Punjabi3%
Spanish2.4%
All others20.9%
Mother tongue, share of 3,785 residents.
How this pocket differs
notably more 5+ person households than Burnaby South 11.6% vs 7.7%
more 4-person households than Burnaby South 17.7% vs 12.3%
fewer people living alone than Burnaby South 21.3% vs 30.4%
more Punjabi speakers than Burnaby South 3% vs 2.3%
more Mandarin speakers than Burnaby South 21.4% vs 17.4%
Median dwelling value is notably higher than Metro Vancouver $1,800,000 vs $1,050,000
Source: Statistics Canada, Census of Population, 2021. Reproduced and distributed on an "as is" basis with the permission of Statistics Canada.
Ped NaimiPersonal Real Estate Corp
Vinod BashirPersonal Real Estate Corp
Thinking of selling in Forest Glen BS?
See what your home could be worth and how the local market is moving.

 1 / 31 photos