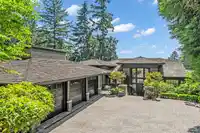
This exquisite custom residence, built by renowned master builder Steven Bradner and designed by Gordon Hylinski, is tucked away on a private, gated half-acre in prestigious Lower Caulfeild. Thoughtfully positioned to capture tranquil ocean glimpses, the home offers over 2,500 sq.ft. of refined main-level living, including a gourmet chef’s kitchen and an…
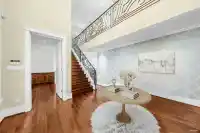
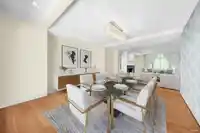
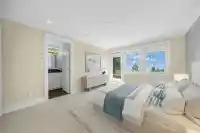
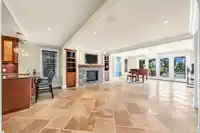
This exquisite custom residence, built by renowned master builder Steven Bradner and designed by Gordon Hylinski, is tucked away on a private, gated half-acre in prestigious Lower Caulfeild. Thoughtfully positioned to capture tranquil ocean glimpses, the home offers over 2,500 sq.ft. of refined main-level living, including a gourmet chef’s kitchen and an inviting family room that seamlessly extends onto an expansive 800 sq.ft. terrace—perfect for entertaining—overlooking the sun-soaked pool and spa.Upstairs, four generously sized bedrooms each feature their own ensuite bathrooms and private balconies, creating a resort-like experience for every family member. The walk-out lower level boasts a spacious rec room with direct access to the pool deck, ideal for indoor-outdoor family living.
Features
Storage
Garden
Balcony
Garage Triple
Front Access
Paver Block
Adult Oriented
Shopping Nearby
Room measurements23 rooms▸
Primary BedroomAbove · 15'9 × 17'5
Walk-In ClosetAbove · 8'10 × 17'1
StorageAbove · 4'5 × 14'4
BedroomAbove · 11'6 × 15'0
BedroomAbove · 11'6 × 15'1
BedroomAbove · 12'10 × 13'11
StorageAbove · 4'5 × 9'2
BedroomBelow · 10'11 × 11'11
OfficeAbove · 8'5 × 11'11
OtherBelow · 4'9 × 13'3
UtilityAbove · 11'8 × 11'8
Wine RoomBelow · 4'10 × 9'6
Recreation RoomBelow · 18'5 × 35'3
Mud RoomMain · 7'7 × 12'10
LaundryMain · 6'2 × 13'7
DenMain · 11'5 × 11'11
FoyerMain · 10'6 × 13'9
Living RoomMain · 17'10 × 20'9
Dining RoomMain · 14'5 × 19'4
PantryMain · 7'8 × 7'10
KitchenMain · 14'9 × 19'5
Eating AreaMain · 9'0 × 12'4
Family RoomMain · 15'1 × 22'5
Floor plan
🔍 Tap to zoom
Pinch or scroll to zoom · drag to pan · double-tap to reset
Property Details
MLS NumberR3152679
Property TypeSingle Family Residence
Bedrooms5
Bathrooms5.5
Square Feet5,927
Lot Size21,108 sqft
Year Built2007
Parking Spaces3
HeatingHot Water, Natural Gas, Radiant
Days on Market25
StatusActive
Listed ByRoyal Pacific Realty Corp.
School Catchment
ElementaryWest Bay Elementary
SecondaryRockridge Secondary
Neighbourhood
Highlighted area = this home's census tract (StatCan), the boundary the neighbourhood stats describe.
$2,500,000Median home value
$152,000Median household income
87.6%Owner-occupied
74.5%Single-detached homes
2.7Avg household size
50Median age
64.5%Bachelor's degree or higher (25-64)
66.1%Commute under 30 min
89.6%Drive to work
40.8%Foreign-born residents
6,250Neighbourhood population
Age
Under 1514.6%
15 to 6459.5%
65 and over25.8%
Household size
1 person15.7%
238.7%
318.5%
418.1%
5 or more9%
Language spoken at home
64.1% English mother tongue
Mandarin12.3%
Farsi6.3%
English + other2.1%
Cantonese1.8%
Spanish1.6%
German1.4%
All others10.4%
Mother tongue, share of 6,245 residents.
How this pocket differs
notably fewer people living alone than West Vancouver 15.7% vs 28.8%
more 4-person households than West Vancouver 18.1% vs 14.8%
notably fewer Farsi speakers than West Vancouver 6.3% vs 10.6%
Median household income is notably higher than Metro Vancouver $152,000 vs $90,000
Median dwelling value is notably higher than Metro Vancouver $2,500,000 vs $1,050,000
Source: Statistics Canada, Census of Population, 2021. Reproduced and distributed on an "as is" basis with the permission of Statistics Canada.
Ped NaimiPersonal Real Estate Corp
Vinod BashirPersonal Real Estate Corp
Thinking of selling in Caulfeild?
See what your home could be worth and how the local market is moving.

 1 / 24 photos