
 1 / 37 photos
About This Property
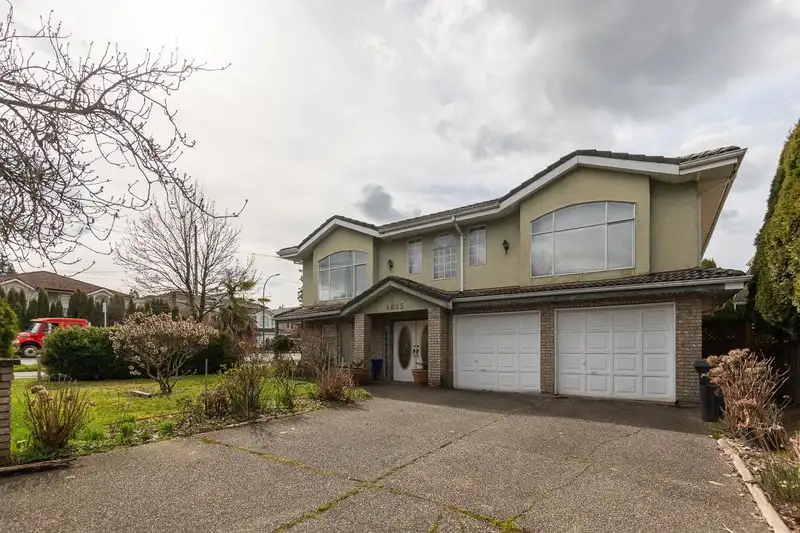
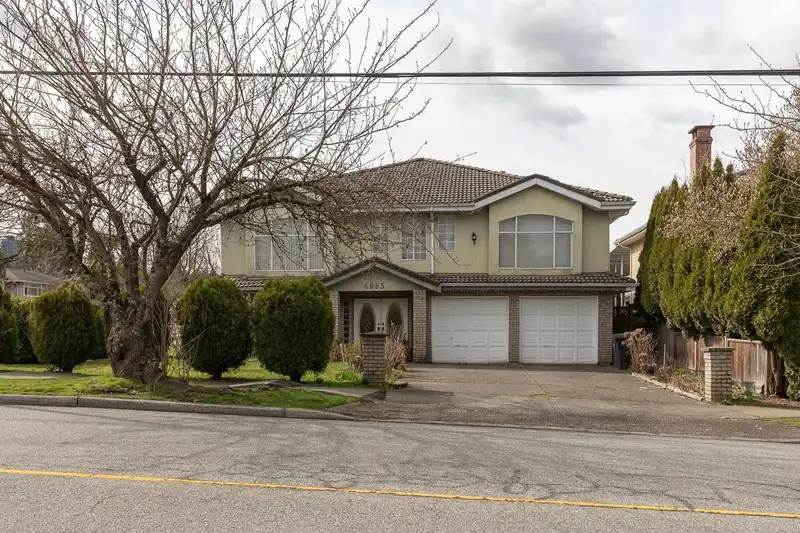
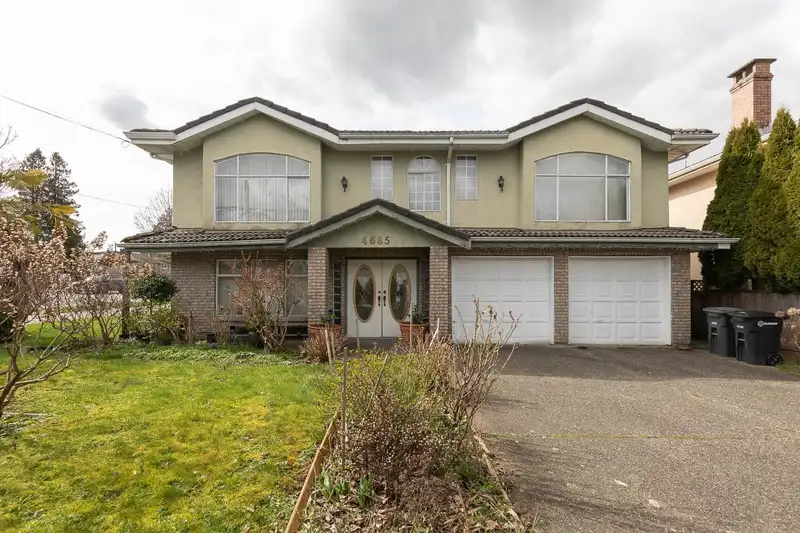
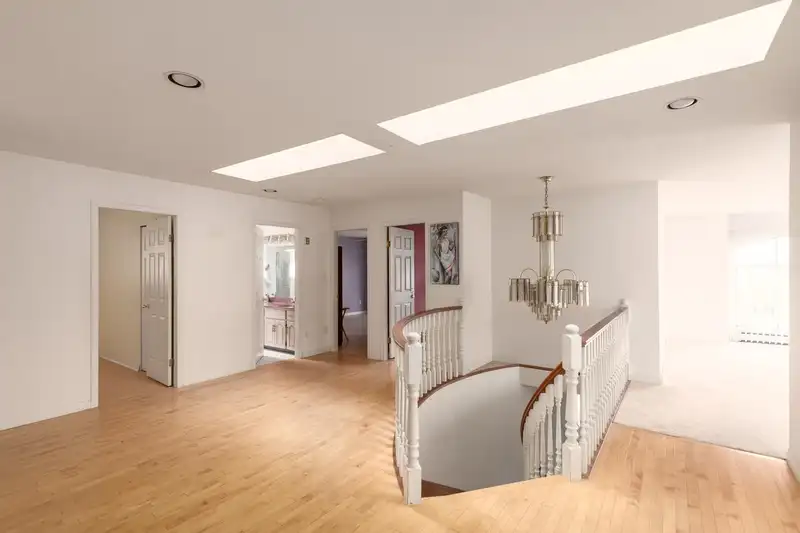
A spacious 4,636 sqft, 8-bed, 5-bath home situated on a sunny 8,319 sqft corner lot with exceptional SW facing exposure. Built in 1991 by the original owner, this home is ready for its next chapter & offers incredible potential for either a full renovation or redevelopment under Burnaby’s new multiplex zoning. The 2 storey layout provides generous space & a flexible floor plan, ideal for those looking to reconfigure or modernize. While the home is in need of updating, its solid structure provides an excellent canvas to work with. Whether you’re envisioning a refreshed single-family home or exploring the opportunity to create multiple units, the possibilities are endless. Located in central Burnaby close to transit, schools, parks & shopping, this is a rare offering with long-term upside.
Features
Property Details
School Catchment


Thinking of selling in Burnaby Hospital?
See what your home could be worth and how the local market is moving.
Location
Mortgage Calculator
Similar Listings Nearby
3850 MOSCROP STREET
4856 SMITH AVENUE
3783 PRICE STREET
3712 FIR STREET
3717 PRICE STREET
4568 HOY STREET
3968 SPRUCE STREET
3696 E 26TH AVENUE
4745 GILPIN COURT
3687 E 26TH AVENUE
3678 E 25TH AVENUE
3662 E 25TH AVENUE