
 1 / 9 photos
About This Property
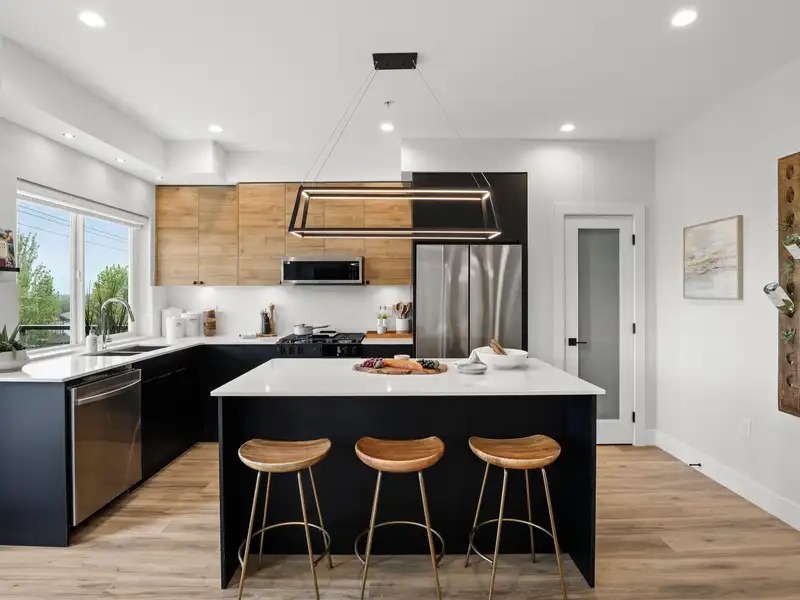
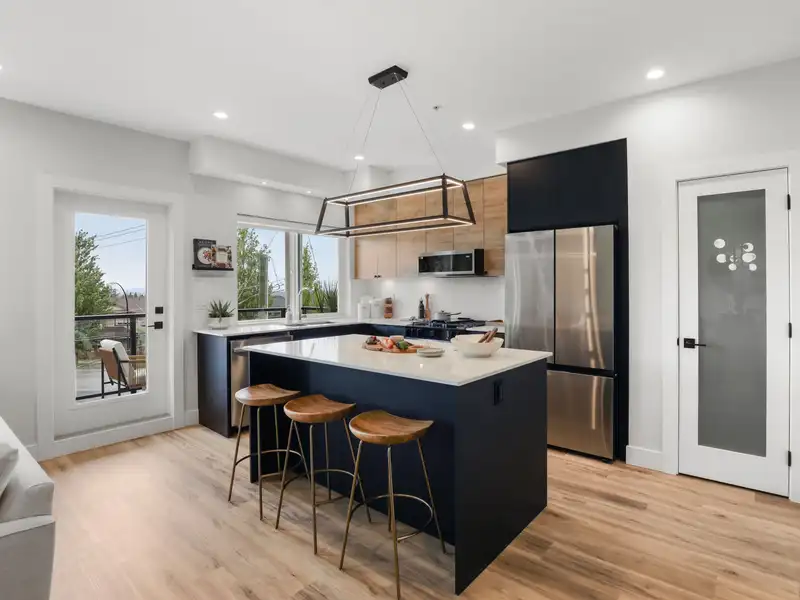
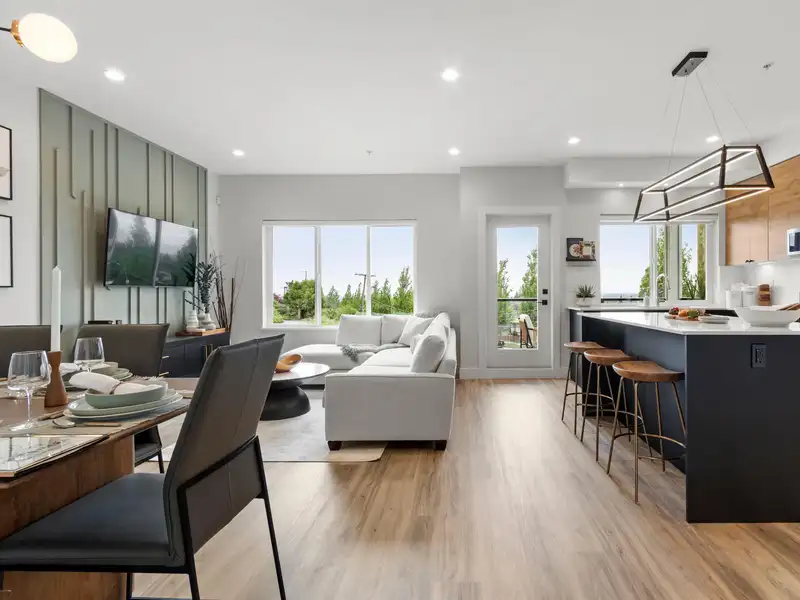
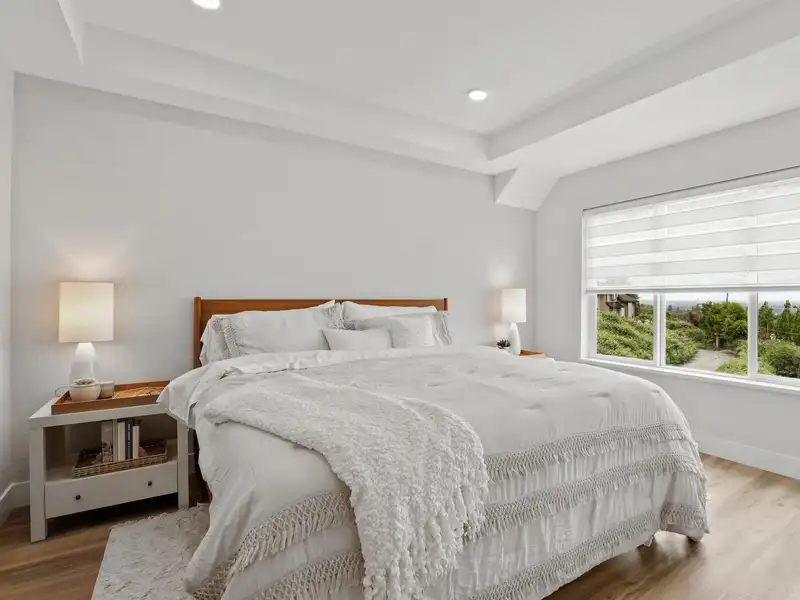
Welcome to Rydge, a nature-inspired community of 61 three-and-four-bedroom townhomes in Maple Ridge. Built by Raicon, an award-winning developer, these homes are designed for the modern family. Inspired by the elements of West Coast living, these open-concept homes are full of exquisite features, including bright oversized windows, 9' ceilings on the main floor and basement, luxury flooring, modern raised panel interior doors, designer cabinetry, gourmet-style kitchen, and elegant washrooms with sleek European-style fixtures. Option to upgrade and add a 4th bedroom in the basement. Only 5% down required! Close to reputable schools, trails, parks and shopping. Show Home viewing is available Saturdays & Sundays from 12-5 PM at #44 - 10640 248 Street or by appointment.
Features
Property Details
School Catchment


Thinking of selling in Thornhill MR?
See what your home could be worth and how the local market is moving.
Location
Mortgage Calculator
Similar Listings Nearby
25 10640 248 STREET
13 10550 248 STREET
2 10480 248 STREET
22 10480 248 STREET
44 10480 248 STREET
13 10480 248 STREET
154 24951 112 AVENUE
81 24951 112 AVENUE
68 24951 112 AVENUE
159 24951 112 AVENUE
115 24951 112 AVENUE
60 24185 106B AVENUE