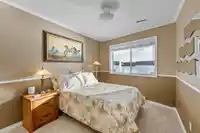
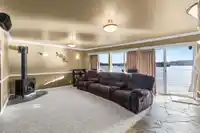
WATERFRONT ESTATE | PRIVATE DOCK WITH LIFT | A distinguished waterfront residence in the coveted Village of Belcarra, where panoramic southwest ocean views and remarkable sunsets create an extraordinary backdrop. Privately set on a 9,489 SF estate, this custom-built home offers over 3,400 SF of beautifully appointed living space with expansive terraces…
WATERFRONT ESTATE | PRIVATE DOCK WITH LIFT | A distinguished waterfront residence in the coveted Village of Belcarra, where panoramic southwest ocean views and remarkable sunsets create an extraordinary backdrop. Privately set on a 9,489 SF estate, this custom-built home offers over 3,400 SF of beautifully appointed living space with expansive terraces designed for effortless entertaining. The private deep-water dock, complete with power, water, lighting, and a covered boat lift for vessels up to 40 ft, delivers an exceptional waterfront experience. Rich cherry cabinetry, Silestone surfaces, Grohe fixtures, radiant in-floor heating, air conditioning, and elegant fireplaces reflect timeless quality throughout. Connected to city water and surrounded by Belcarra’s natural coast.
Features
Balcony
Garage Double
Front Access
Shopping Nearby
Room measurements19 rooms▸
KitchenMain · 8'8 × 11'0
Eating AreaMain · 16'6 × 13'6
Dining RoomMain · 15'7 × 12'2
Living RoomMain · 16'5 × 37'0
StorageMain · 6'0 × 4'6
NookMain · 5'1 × 5'2
Primary BedroomAbove · 15'0 × 16'0
Walk-In ClosetAbove · 5'11 × 5'3
BedroomAbove · 15'1 × 10'5
Walk-In ClosetAbove · 6'1 × 5'3
FoyerAbove · 6'10 × 7'7
StorageAbove · 7'3 × 7'3
BedroomBelow · 12'7 × 12'2
BedroomBelow · 14'6 × 9'8
BedroomBelow · 12'9 × 9'2
Family RoomBelow · 16'6 × 17'5
Recreation RoomBelow · 15'1 × 12'3
StorageBelow · 10'3 × 7'7
Walk-In ClosetBelow · 6'0 × 5'2
Floor plan
🔍 Tap to zoom
Pinch or scroll to zoom · drag to pan · double-tap to reset
Property Details
MLS NumberR3158605
Property TypeSingle Family Residence
Bedrooms5
Bathrooms2.5
Square Feet3,475
Lot Size9,489 sqft
Year Built1984
Parking Spaces2
HeatingForced Air
Days on Market10
StatusActive
Listed ByAngell, Hasman & Associates Realty Ltd.
School Catchment
ElementaryAnmore Elementary
MiddleEagle Mountain Middle
SecondaryHeritage Woods Secondary
Neighbourhood
Highlighted area = this home's census tract (StatCan), the boundary the neighbourhood stats describe.
$2,000,000Median home value
$150,000Median household income
89.3%Owner-occupied
82.5%Single-detached homes
2.9Avg household size
48.8Median age
44.7%Bachelor's degree or higher (25-64)
50%Commute under 30 min
91.6%Drive to work
28.4%Foreign-born residents
4,638Neighbourhood population
Age
Under 1514%
15 to 6466.4%
65 and over19.6%
Household size
1 person13.8%
236.9%
317.5%
419.1%
5 or more12.8%
Language spoken at home
75.6% English mother tongue
Mandarin4.6%
Farsi2.3%
German2.2%
Cantonese1.6%
Spanish1.4%
French1.3%
All others11%
Mother tongue, share of 4,640 residents.
How this pocket differs
more seniors 65+ than Port Moody 19.6% vs 15.1%
notably more 5+ person households than Port Moody 12.8% vs 7.3%
notably fewer people living alone than Port Moody 13.8% vs 21.5%
Median household income is notably higher than Metro Vancouver $150,000 vs $90,000
Median dwelling value is notably higher than Metro Vancouver $2,000,000 vs $1,050,000
Source: Statistics Canada, Census of Population, 2021. Reproduced and distributed on an "as is" basis with the permission of Statistics Canada.
Ped NaimiPersonal Real Estate Corp
Vinod BashirPersonal Real Estate Corp
Thinking of selling in Belcarra?
See what your home could be worth and how the local market is moving.

 1 / 40 photos