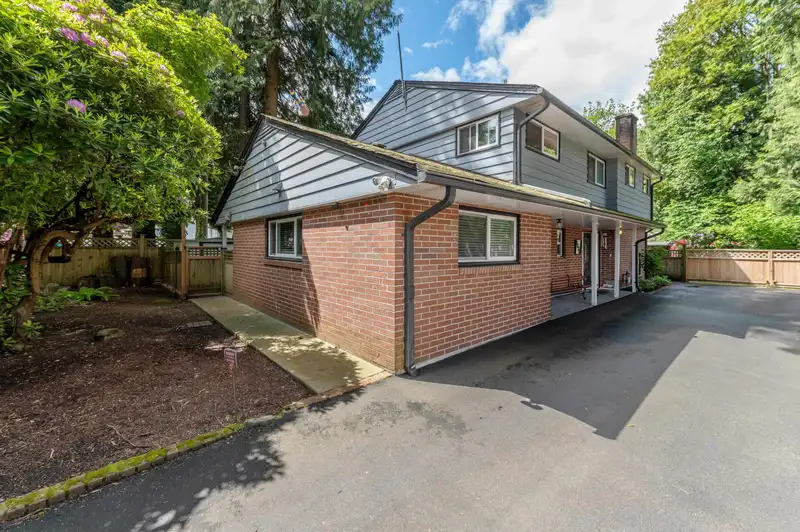
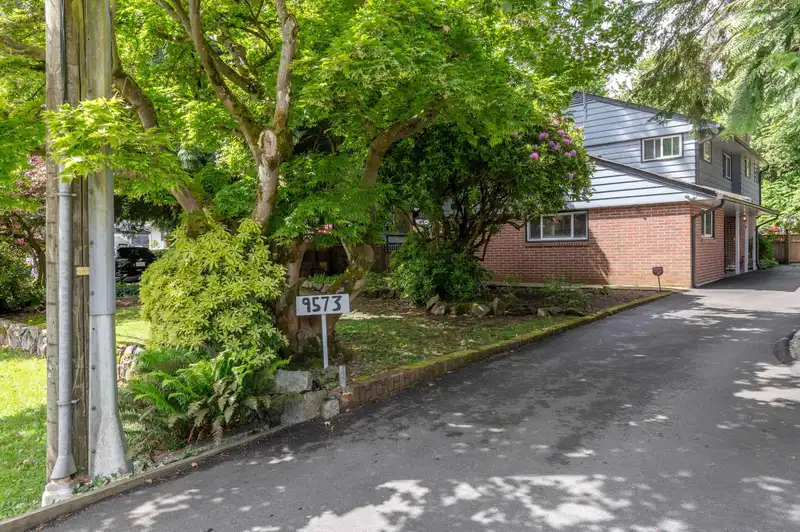
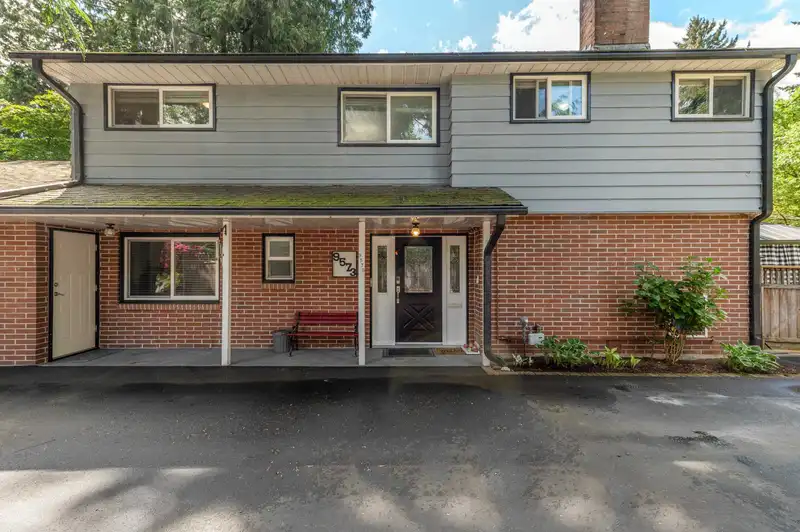
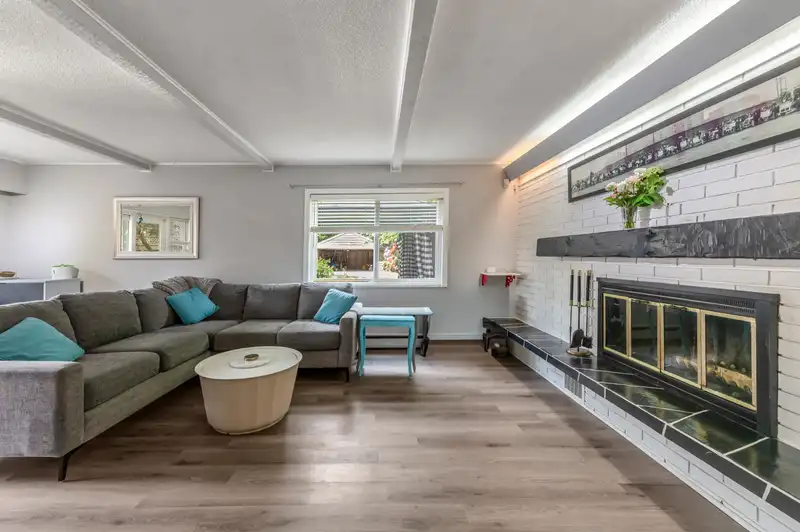
Welcome home! Impressive 2,200+ sq.ft. home situated on a massive, park-like 14,000 sq.ft. lot. Main floor offers a highly functional layout featuring a spacious living/dining area, a traditional kitchen wi/newer s/s appliances & white cabinetry, + an additional eating area/family room. A huge rec room, powder room, & office/den complete this fantastic…

Welcome home! Impressive 2,200+ sq.ft. home situated on a massive, park-like 14,000 sq.ft. lot. Main floor offers a highly functional layout featuring a spacious living/dining area, a traditional kitchen wi/newer s/s appliances & white cabinetry, + an additional eating area/family room. A huge rec room, powder room, & office/den complete this fantastic floor plan. Upstairs features 4 generous bedrooms, including a primary suite wi/a 3-piece ensuite, along with the main bathroom. Updates include vinyl windows, modern blinds, luxury vinyl plank flooring, & paint, all complemented by an abundance of natural light that creates a bright & airy feel throughout. Step outside to your own private retreat — the tranquil & expansive backyard backing onto the creek. Truly an entertainer’s paradise!
Features
Private Yard
Additional Parking
Garage Double
Shopping Nearby
Room measurements11 rooms▸
Living RoomMain · 10'2 × 14'7
Dining RoomMain · 11'4 × 14'4
KitchenMain · 10'2 × 10'10
Family RoomMain · 11'9 × 12'0
Recreation RoomMain · 22'6 × 13'3
OfficeMain · 10'3 × 9'6
FoyerMain · 8'6 × 6'7
Primary BedroomAbove · 11'0 × 17'0
BedroomAbove · 10'8 × 13'7
BedroomAbove · 10'3 × 9'2
BedroomAbove · 10'2 × 12'2
Floor plan
🔍 Tap to zoom
Pinch or scroll to zoom · drag to pan · double-tap to reset
Property Details
MLS NumberR3126124
Property TypeSingle Family Residence
Bedrooms4
Bathrooms2.5
Square Feet2,203
Lot Size14,016 sqft
Year Built1965
Parking Spaces2
HeatingBaseboard, Hot Water
Days on Market98
StatusActive
Listed ByMacdonald Realty (Surrey/152)
School Catchment
ElementarySimon Cunningham
SecondaryQueen Elizabeth
Neighbourhood
Highlighted area = this home's census tract (StatCan), the boundary the neighbourhood stats describe.
$1,300,000Median home value
$96,000Median household income
57.4%Owner-occupied
27%Single-detached homes
3.7Avg household size
37.2Median age
25.3%Bachelor's degree or higher (25-64)
40%Commute under 30 min
73.1%Drive to work
54.6%Foreign-born residents
1,876Neighbourhood population
Age
Under 1513.6%
15 to 6473.9%
65 and over12.5%
Household size
1 person13.5%
220.2%
319.1%
419.1%
5 or more28.1%
Language spoken at home
35.1% Punjabi mother tongue
English30.5%
English + other5.8%
Hindi4.3%
Arabic3.7%
Tagalog3.4%
Spanish2.4%
All others14.8%
Mother tongue, share of 1,640 residents.
How this pocket differs
notably more Arabic speakers than Bear Creek Green Timbers 3.7% vs 1%
Median dwelling value is higher than Metro Vancouver $1,300,000 vs $1,050,000
Source: Statistics Canada, Census of Population, 2021. Reproduced and distributed on an "as is" basis with the permission of Statistics Canada.
Ped NaimiPersonal Real Estate Corp
Vinod BashirPersonal Real Estate Corp
Thinking of selling in Bear Creek Green Timbers?
See what your home could be worth and how the local market is moving.