
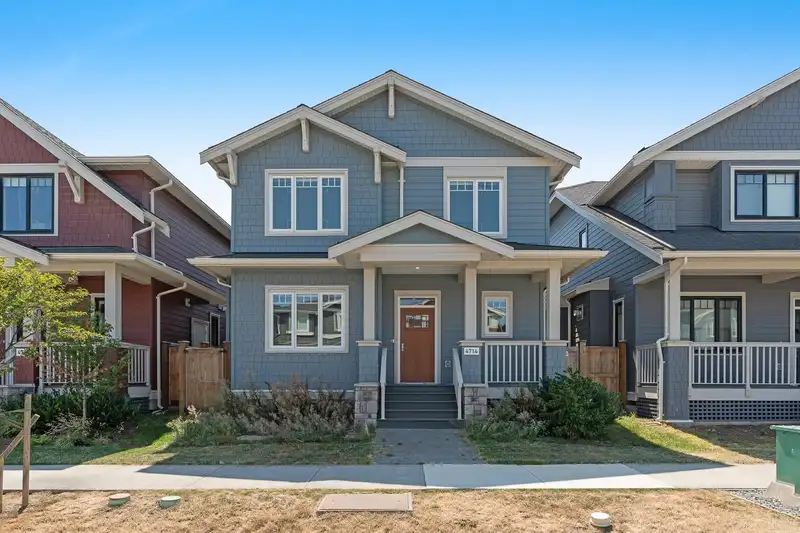
 1 / 36 photos
About This Property
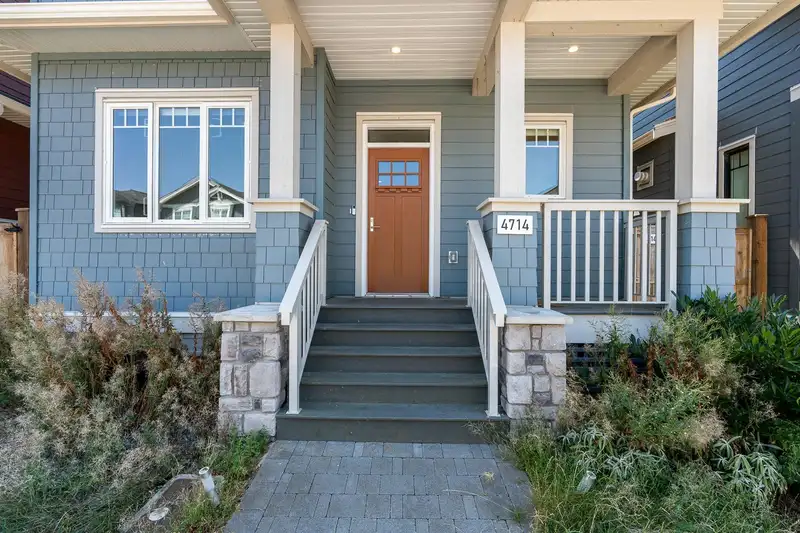
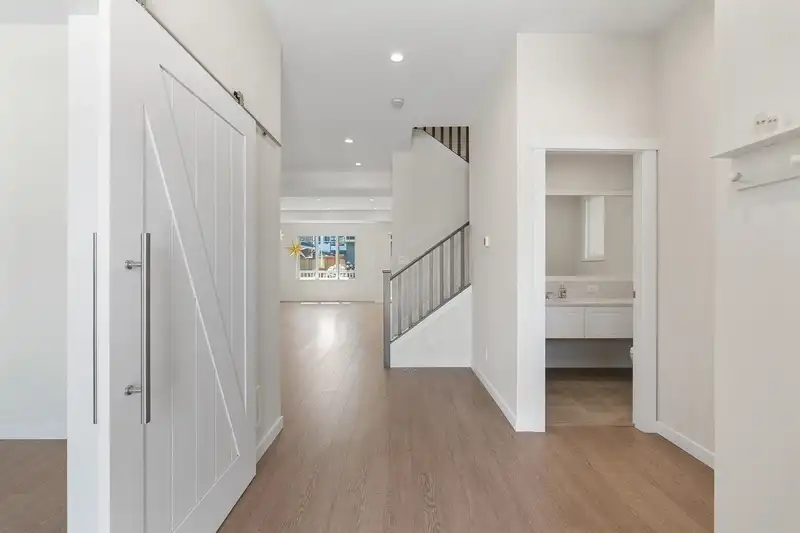
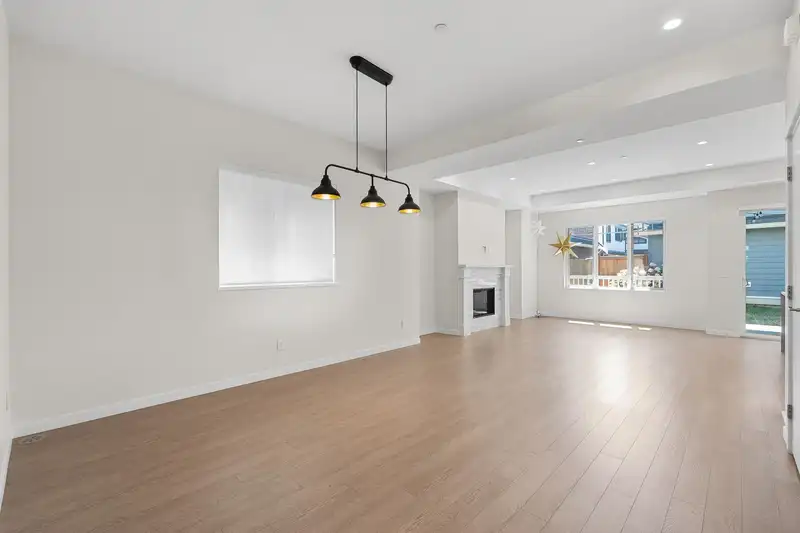
Dream home in the heart of Tsawwassen- This stunning property includes a 2,200 SqFt main home plus a fully detached 640 SqFt 1-bed coach home. The main home features 4 beds + flex room, 3 baths, 10-ft vaulted ceilings, high-end kitchen with integrated appliances & 6-burner Wolf stove, and spacious indoor/outdoor living with front & back covered porches. Luxurious primary suite boasts a spa-like ensuite with heated floors, soaker tub, frameless shower, double vanity. The coach home offers endless possibilities—guest suite, rental, office, or studio. Bonus: Clubhouse w/ pool, gym, sauna, steam, basketball & more!
Features
Property Details


Thinking of selling in Tsawwassen North?
See what your home could be worth and how the local market is moving.
Location
Mortgage Calculator
Similar Listings Nearby
4717 HEMLOCK WAY
5080 WILLOW SPRINGS AVENUE
4766 SPRUCE WAY
2488 ALDER WAY
4993 CEDAR SPRINGS DRIVE
4762 SPRUCE WAY
4599 CATTAIL WAY
2476 ALDER WAY
4702 HAZELNUT WAY
2470 ALDER WAY
1873 OSPREY DRIVE
4705 HAZELNUT WAY