
 1 / 37 photos
About This Property
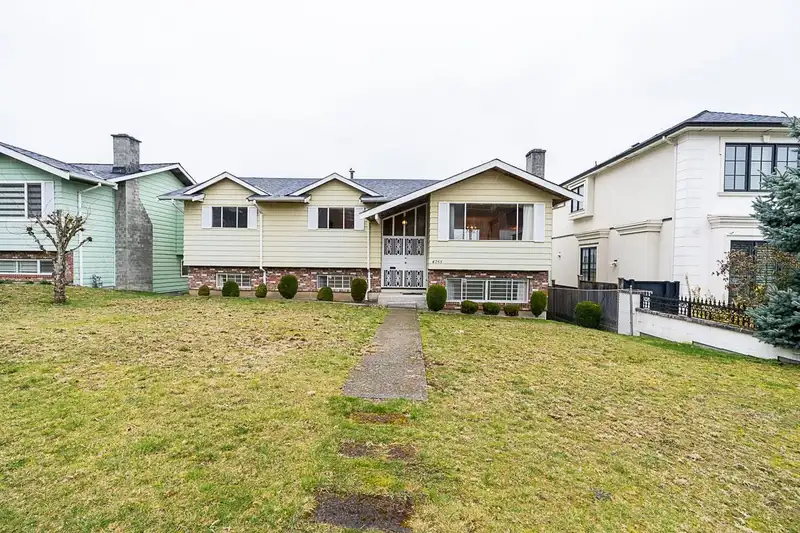
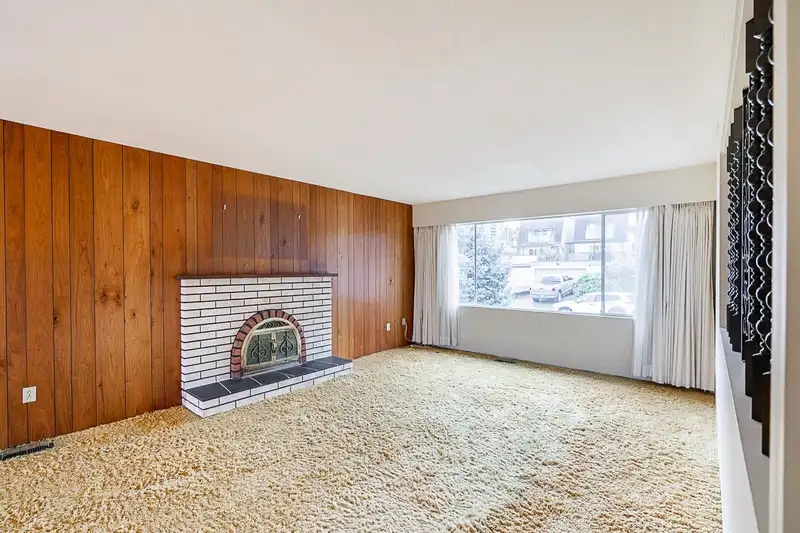
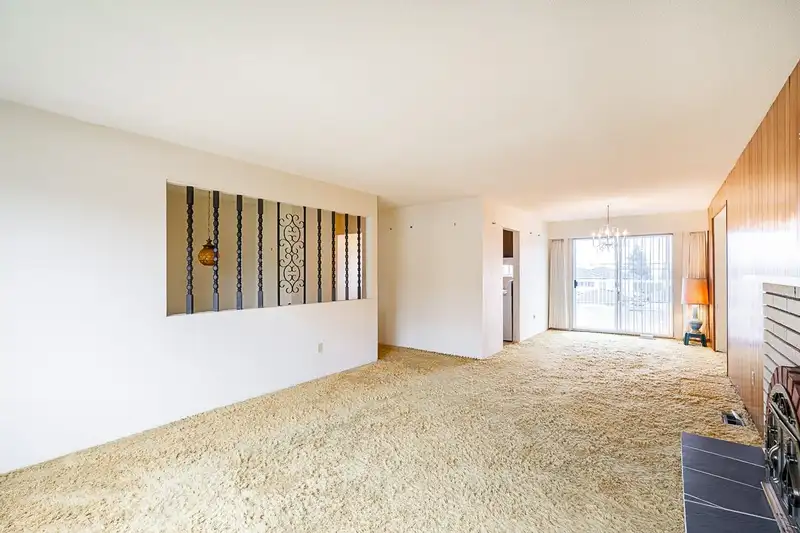
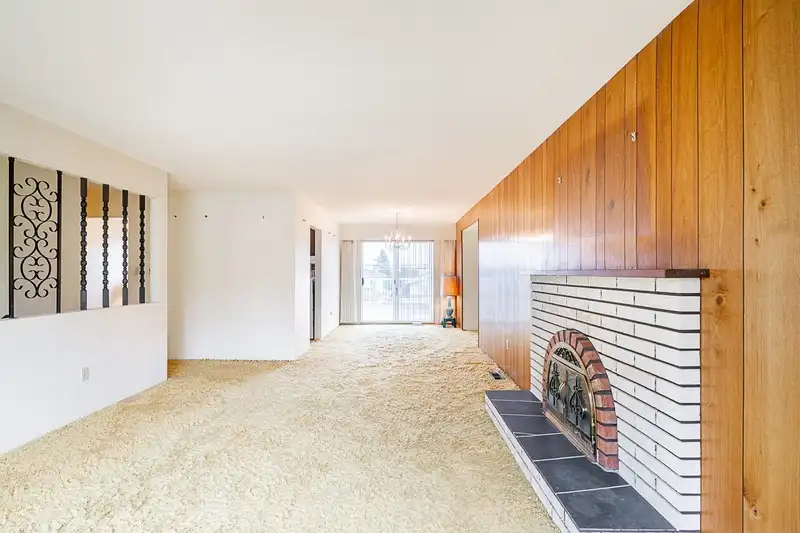
Renovate or build, the choice is yours! Lightly sloped 56’x109’ lot north of Metrotown. Situated on a cul-de-sac with lane access, this sturdy 1970s 2-storey home with sweeping city views offers suite potential with a separate rear entrance. Located just outside of a Frequent Transit Network Area, R-1 zoning allows for construction of up to 4 dwelling units under Burnaby’s Small Scale Multi Unit Housing. This lot is currently included in the expansion of the Metrotown Downtown Plan as part of the Burnaby 2050 project. If approved, the new Official Community Plan could allow for assembly of lots and construction of townhomes or low-rise apartments, making this an excellent opportunity to invest and hold. Unbeatable location is walking distance to transit, shopping, schools, and parks.
Features
Property Details
School Catchment


Thinking of selling in Forest Glen BS?
See what your home could be worth and how the local market is moving.
Location
Mortgage Calculator
Similar Listings Nearby
5959 MCMURRAY AVENUE
4920 SARDIS CRESCENT
5548 NELSON AVENUE
4660 BOND STREET
4694 NORTHVIEW COURT
5001 DOVER STREET
4669 NORTHVIEW COURT
5433 ELSOM AVENUE
4646 CHARLOTTE COURT
4645 CHARLOTTE COURT
5578 OAKGLEN DRIVE
5130 BUXTON STREET