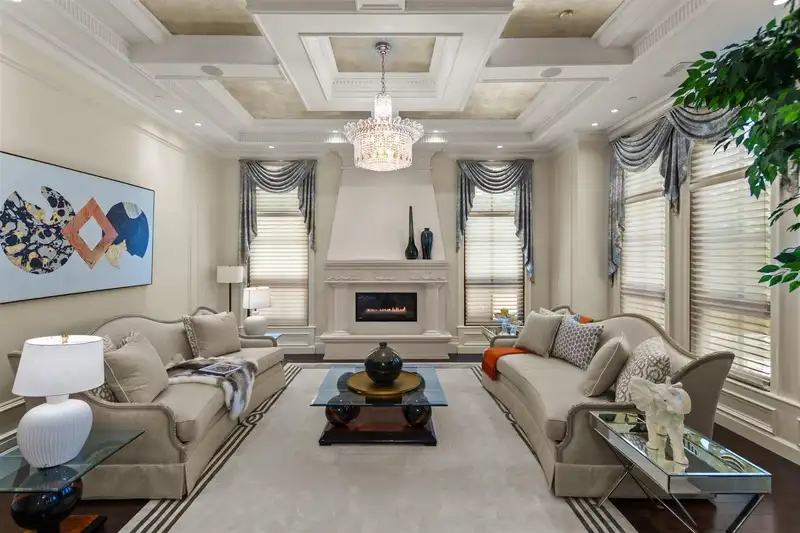
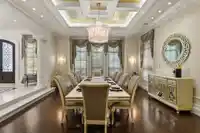
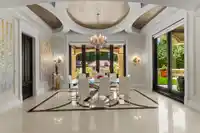
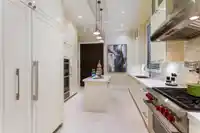
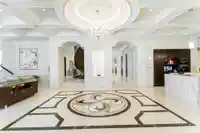
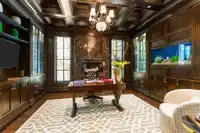
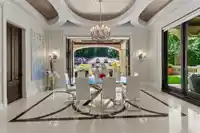
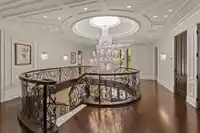
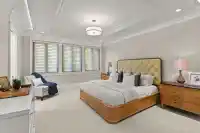
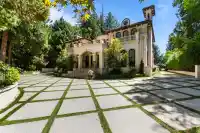
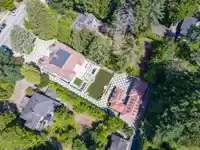
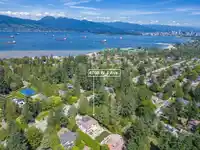
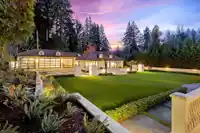
La Grand Maison-12221sf Modern French Provinciale +750sf 1 bdrm Laneway+850sf I/D pool house & hot-tub+4 car garage on a huge landscaped 27100sf 1/2 acre. Comes complete w/ all the necessary luxury accoutrements: circular driveway, elevator, magnificent grand circular marble & limestone staircase, huge BBQ & firepit patio, sunny south-exp garden yard.…
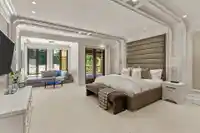
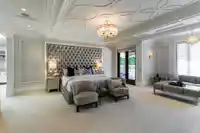
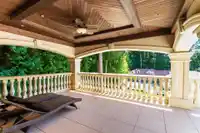
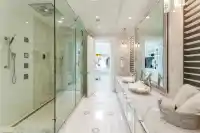
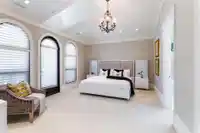
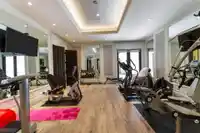
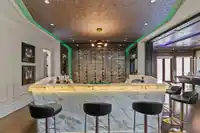
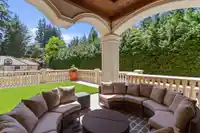
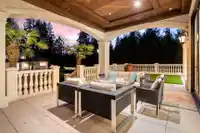
La Grand Maison-12221sf Modern French Provinciale +750sf 1 bdrm Laneway+850sf I/D pool house & hot-tub+4 car garage on a huge landscaped 27100sf 1/2 acre. Comes complete w/ all the necessary luxury accoutrements: circular driveway, elevator, magnificent grand circular marble & limestone staircase, huge BBQ & firepit patio, sunny south-exp garden yard. Extensive use of marble, limestone, hardwoods, silver-foil & faux-painted ceilings, intricate mouldings. Interiors inspired by classy 5-star hotels (Mandarin or Shangri-La). 5 ensuite bdrms up, huge mstr bdrm w/ separate sitting area & spa ensuite + Polynesian inspired covered deck. Huge Art Deco 5400sf basement feels like a cruise-ship atrium complete w/ movie theatre, games area, lounge, exercise wing w/ sauna & steam bath, 2 guest ensuites
Features
Elevator
Wet Bar
Balcony
Garage Single
Garage Triple
Front Access
Lane Access
Room measurements24 rooms▸
Living RoomMain · 20' × 19'
Dining RoomMain · 20' × 18'6
KitchenMain · 20' × 19'
Wok KitchenMain · 13' × 8'
Great RoomMain · 28' × 44'
LibraryMain · 15'6 × 16'
Eating AreaMain · 12'6 × 19'6
Primary BedroomAbove · 13'6 × 20'
BedroomAbove · 13' × 19'
BedroomAbove · 13' × 19'
BedroomAbove · 13'6 × 16'6
BedroomAbove · 20' × 16'
Recreation RoomBsmt · 28' × 20'
GymBsmt · 16' × 18'
SaunaBsmt · 9'6 × 6'
Bar RoomBsmt · 14' × 19'
Wine RoomBsmt · 6' × 19'
BedroomBsmt · 29' × 18'
BedroomBsmt · 14' × 17'6
PlayroomBsmt · 21'6 × 18'
OtherBelow · 15' × 28'
Living RoomAbv Main 2 · 16' × 20'4
KitchenAbv Main 2 · 12'6 × 9'2
BedroomAbv Main 2 · 13'6 × 12'
Floor plan
🔍 Tap to zoom
Pinch or scroll to zoom · drag to pan · double-tap to reset
Property Details
MLS NumberR3152901
Property TypeSingle Family Residence
Bedrooms8
Bathrooms10.5
Square Feet13,813
Lot Size27,100 sqft
Year Built2016
Parking Spaces4
HeatingRadiant
Days on Market7
StatusActive
Listed BySutton Group-West Coast Realty
School Catchment
ElementaryQueen Mary
SecondaryByng
Neighbourhood
Highlighted area = this home's census tract (StatCan), the boundary the neighbourhood stats describe.
$3,200,000Median home value
$96,000Median household income
57%Owner-occupied
43.7%Single-detached homes
2.2Avg household size
48.8Median age
57.1%Bachelor's degree or higher (25-64)
70.4%Commute under 30 min
68.8%Drive to work
36.3%Foreign-born residents
4,622Neighbourhood population
Age
Under 1511.1%
15 to 6462.1%
65 and over26.9%
Household size
1 person36.3%
234.6%
311.5%
411.5%
5 or more6.2%
Language spoken at home
64.2% English mother tongue
Mandarin11.6%
English + other3.1%
Cantonese3%
French2.1%
German1.6%
Farsi1.3%
All others13.1%
Mother tongue, share of 4,620 residents.
How this pocket differs
more seniors 65+ than Point Grey 26.9% vs 21.5%
fewer 4-person households than Point Grey 11.5% vs 14.5%
fewer Cantonese speakers than Point Grey 3% vs 4.1%
fewer Mandarin speakers than Point Grey 11.6% vs 15.3%
Median dwelling value is notably higher than Metro Vancouver $3,200,000 vs $1,050,000
Source: Statistics Canada, Census of Population, 2021. Reproduced and distributed on an "as is" basis with the permission of Statistics Canada.
Ped NaimiPersonal Real Estate Corp
Vinod BashirPersonal Real Estate Corp
Thinking of selling in Point Grey?
See what your home could be worth and how the local market is moving.

 1 / 40 photos