
 1 / 40 photos
About This Property
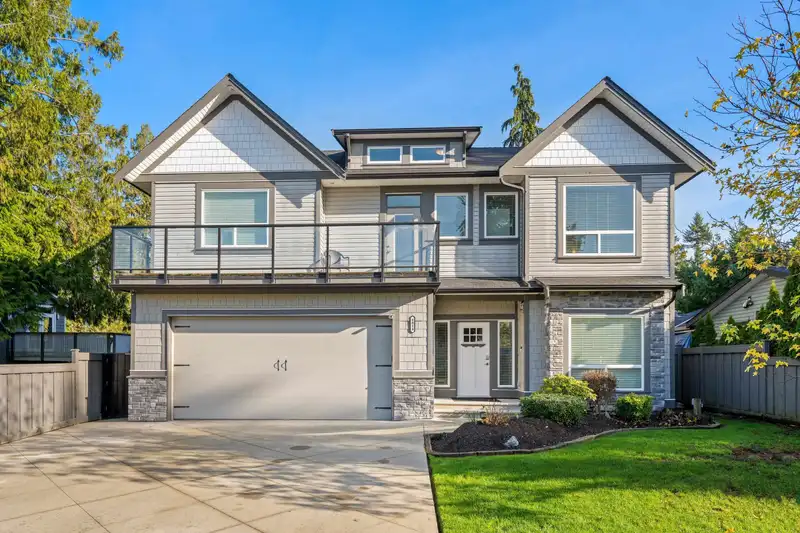
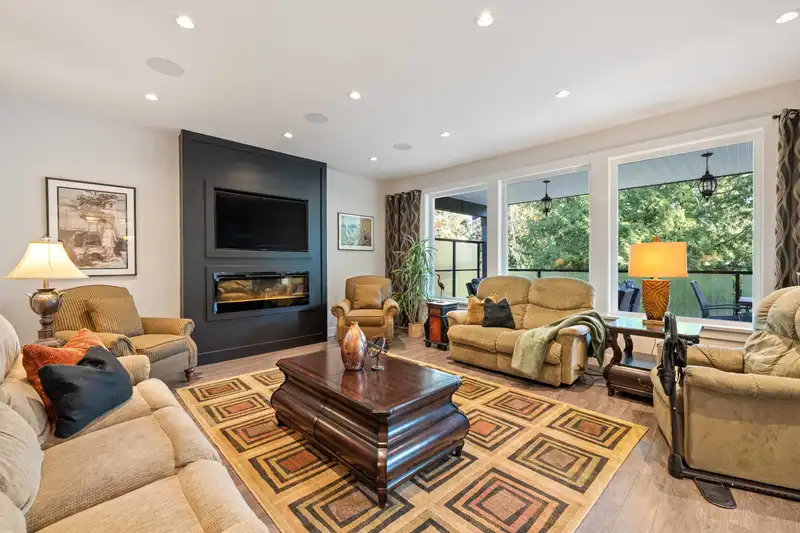
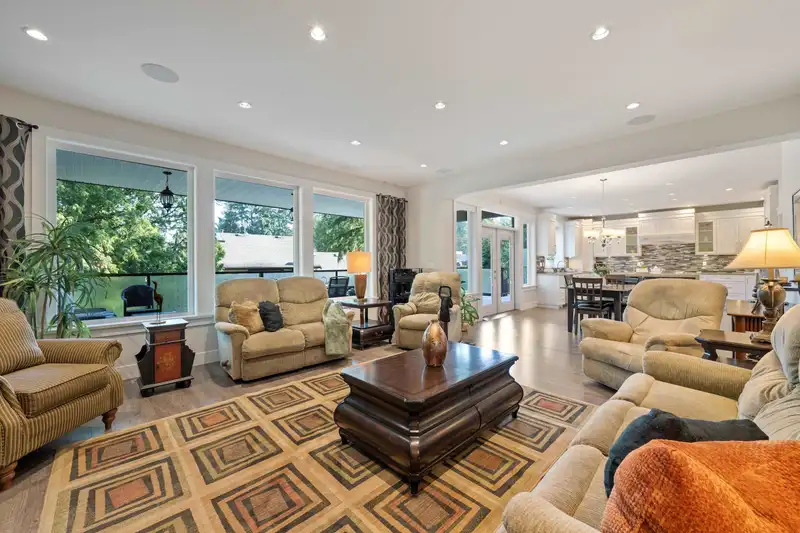
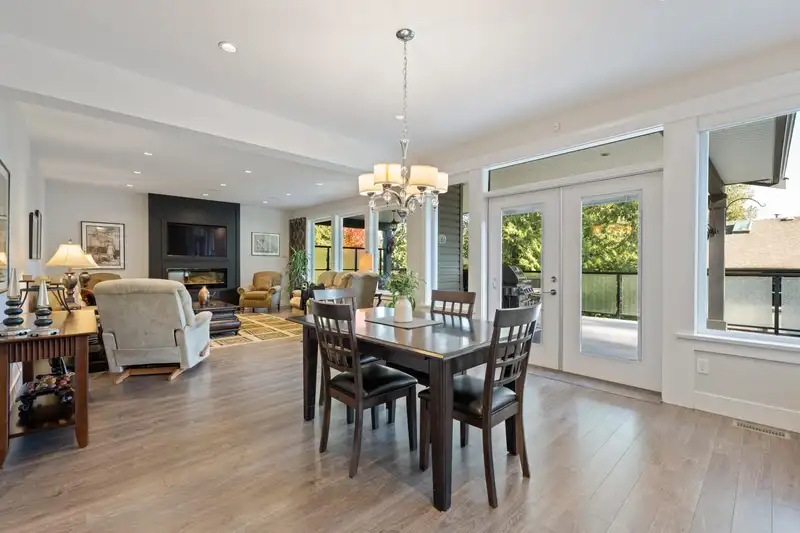
Exceptional 7 Bed, 4 Bath Custom Home showcases unrivaled craftsmanship & meticulous attention to detail. The expansive living room features a stunning fireplace and ample natural light. The open-concept design flows into a chef's kitchen with bright white cabinets, a gorgeous backsplash, and stainless steel appliances, including a gas stove. The main floor includes a spacious primary bedroom w/ huge walk-in closet & a impressive ensuite, along w/ two additional bedrooms. Upstairs reveals a vast games room & family room, while the lower level offers a grand foyer, two more bedrooms, storage, & a garage. Designed with wheelchair accessibility, the home includes an ELEVATOR! Legal 2-bed, 1-bath suite w/ a fully equipped kitchen. Two expansive patios enhance the entertaining space. Must-see!
Features
Property Details
School Catchment


Thinking of selling in Langley City?
See what your home could be worth and how the local market is moving.
Location
Mortgage Calculator
Similar Listings Nearby
4769 201 STREET
20141 GRADE CRESCENT
20100 50 AVENUE
20040 50 AVENUE
4660 202 STREET
19950 48A AVENUE
20270 50 AVENUE
19978 50A AVENUE
4954 203 STREET
19850 48 AVENUE
4536 199A STREET
19939 51 AVENUE