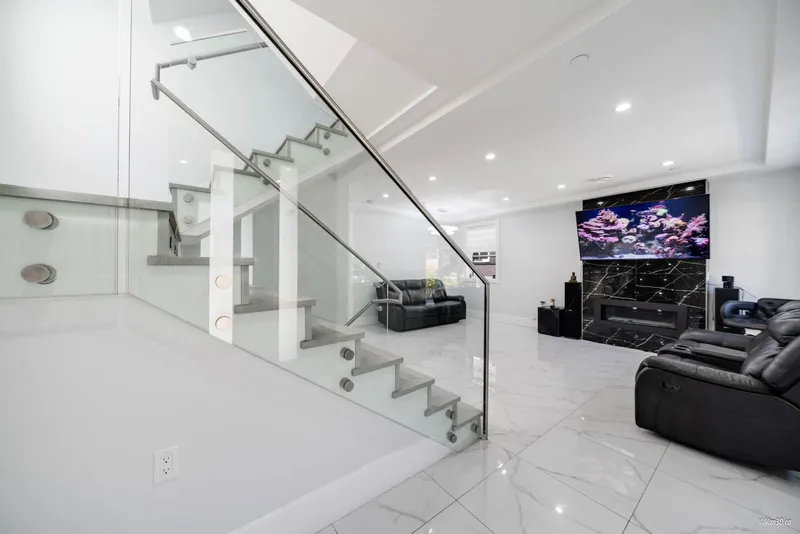
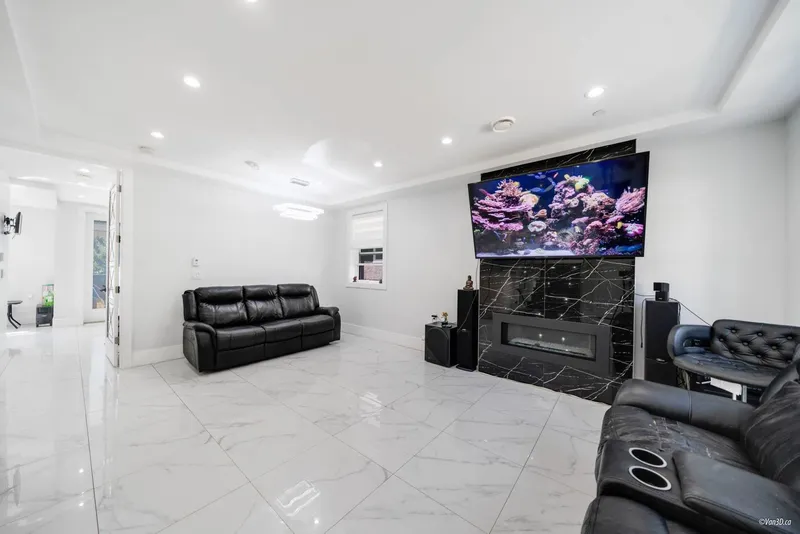
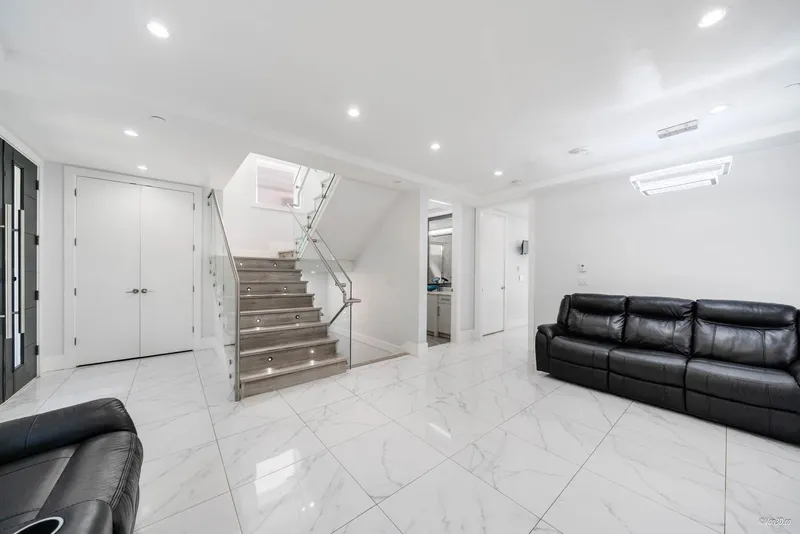
Custom-built 3-level family home with a fully finished 3-bedroom basement suite and laneway house in the desirable Knight and East 33rd area. Features a bright, open-concept main floor layout with a bedroom ideal for extended family or a home office. Designer kitchen with island and stainless steel appliances, oversized tile flooring, and stylish glass…
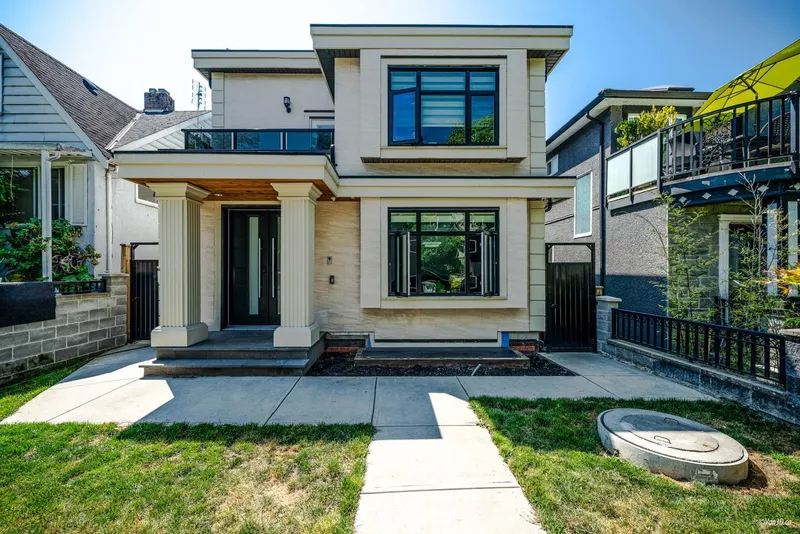
Custom-built 3-level family home with a fully finished 3-bedroom basement suite and laneway house in the desirable Knight and East 33rd area. Features a bright, open-concept main floor layout with a bedroom ideal for extended family or a home office. Designer kitchen with island and stainless steel appliances, oversized tile flooring, and stylish glass railings. The top floor boasts 3 bedrooms and a breathtaking private rooftop deck with mountain views. The primary bedroom includes a spacious walk-in closet and an ensuite with double sinks and a rain shower. Separate laundry in each suite. Two sump pumps for added peace of mind. Conveniently located near Kensington Park and Community Centre, T&T Supermarket, and transit.
Features
Balcony
Open
Lane Access
Garage Door Opener
Shopping Nearby
Room measurements21 rooms▸
FoyerMain · 6'2 × 7'6
Living RoomMain · 11'11 × 14'1
Dining RoomMain · 8'6 × 13'11
KitchenMain · 12'10 × 13'11
Family RoomMain · 8'6 × 11'2
BedroomMain · 6'11 × 9'2
Primary BedroomAbove · 12'6 × 14'2
Walk-In ClosetAbove · 4'2 × 10'3
BedroomAbove · 8'3 × 10'3
BedroomAbove · 10'3 × 10'4
Living RoomBsmt · 7'9 × 11'3
KitchenBsmt · 11'10 × 11'4
LaundryBsmt · 3'0 × 3'0
BedroomBsmt · 11'3 × 12'8
BedroomBsmt · 7'4 × 7'7
BedroomBsmt · 9'11 × 11'2
Living RoomBelow · 13'2 × 16'6
KitchenBelow · 4'8 × 20'4
LaundryBelow · 3' × 3'
BedroomBelow · 11'1 × 13'5
Walk-In ClosetBelow · 5'7 × 6'
Floor plan
🔍 Tap to zoom
Pinch or scroll to zoom · drag to pan · double-tap to reset
Property Details
MLS NumberR3070330
Property TypeSingle Family Residence
Bedrooms8
Bathrooms6
Square Feet3,243
Lot Size3,616.8 sqft
Year Built2022
HeatingHot Water, Natural Gas, Radiant
StatusClosed
Listed ByRE/MAX City Realty
School Catchment
ElementarySelkirk
SecondaryGladstone
Neighbourhood
Highlighted area = this home's census tract (StatCan), the boundary the neighbourhood stats describe.
$1,510,000Median home value
$92,000Median household income
61.4%Owner-occupied
17.3%Single-detached homes
2.9Avg household size
40.8Median age
33.3%Bachelor's degree or higher (25-64)
55.6%Commute under 30 min
62.8%Drive to work
47.6%Foreign-born residents
2,977Neighbourhood population
Age
Under 1513.9%
15 to 6469%
65 and over17.1%
Household size
1 person21.6%
227.9%
319.2%
417.3%
5 or more13.9%
Language spoken at home
38.5% English mother tongue
Cantonese23.2%
Tagalog7.6%
English + other6.2%
Vietnamese5.2%
Punjabi2.7%
Mandarin2.5%
All others14.1%
Mother tongue, share of 2,975 residents.
How this pocket differs
more 5+ person households than Knight 13.9% vs 11.3%
more Cantonese speakers than Knight 23.2% vs 16.6%
more Vietnamese speakers than Knight 5.2% vs 4.2%
Median dwelling value is higher than Metro Vancouver $1,510,000 vs $1,050,000
Source: Statistics Canada, Census of Population, 2021. Reproduced and distributed on an "as is" basis with the permission of Statistics Canada.
Ped NaimiPersonal Real Estate Corp
Vinod BashirPersonal Real Estate Corp
Thinking of selling in Knight?
See what your home could be worth and how the local market is moving.

 1 / 40 photos