
 1 / 40 photos
About This Property
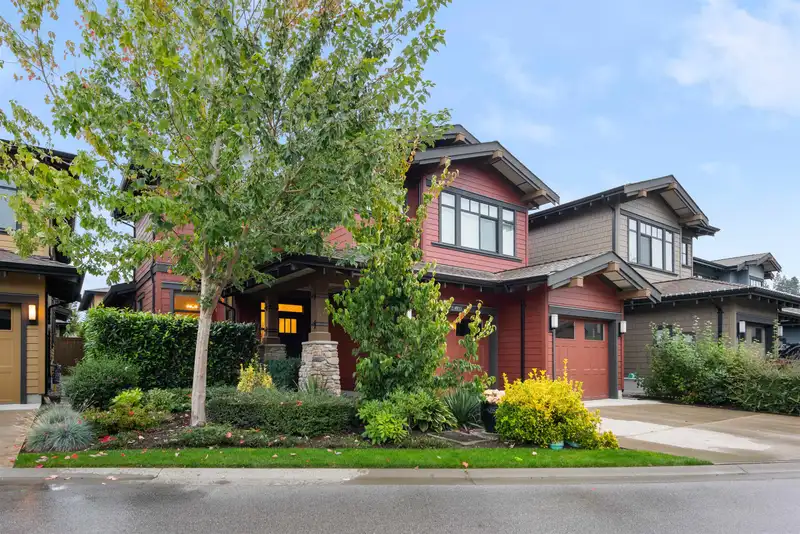
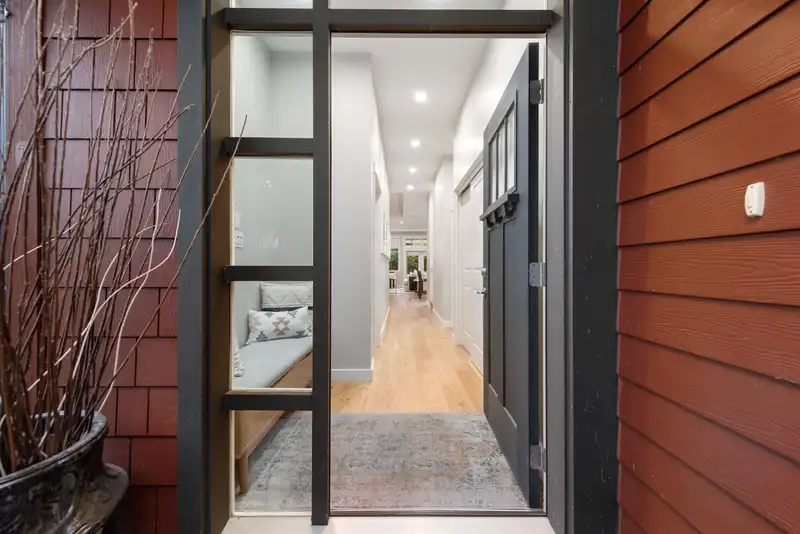
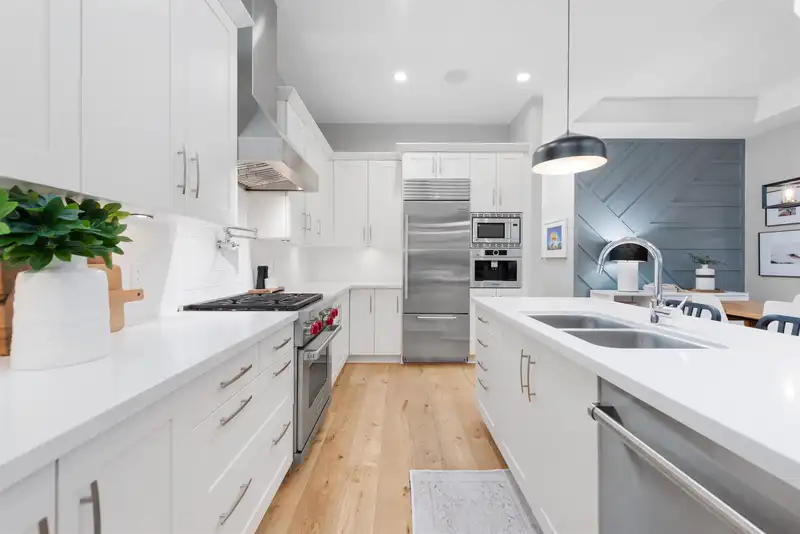
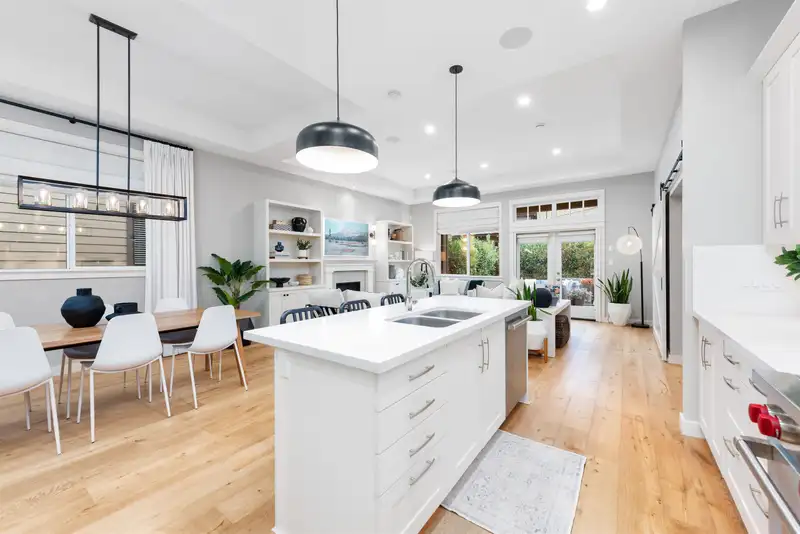
This custom home at Tsawwassen Springs offers a spacious living area of 2,967 square feet. It features 5 bedrooms and 5 bathrooms, providing ample space for a large family or guests. The house boasts hardwood flooring throughout, adding a touch of elegance to the interiors. The kitchen is equipped with high-end Sub Zero and Wolf appliances, known for their superior quality and performance. One of the highlights of this home is its beautiful outdoor living space. Whether you enjoy outdoor dining, gardening, or simply relaxing in a tranquil environment, this outdoor area provides the perfect setting. It offers an opportunity to extend your living space and enjoy the surrounding natural beauty. Overall, this custom home at Tsawwassen Springs offers a blend of luxury, comfort & functionality.
Features
Property Details
School Catchment


Thinking of selling in Tsawwassen North?
See what your home could be worth and how the local market is moving.
Location
Mortgage Calculator
Similar Listings Nearby
1619 MAPLE SPRINGS LANE
4993 CEDAR SPRINGS DRIVE
1508 CEDAR SPRINGS PLACE
1605 FIR SPRINGS LANE
5116 CEDAR SPRINGS DRIVE
4943 CLIFF DRIVE
1264 PACIFIC DRIVE
4896 12 AVENUE
4865 11A AVENUE
1254 PACIFIC DRIVE
4704 STAHAKEN PLACE
4766 SPRUCE WAY