
 1 / 40 photos
About This Property
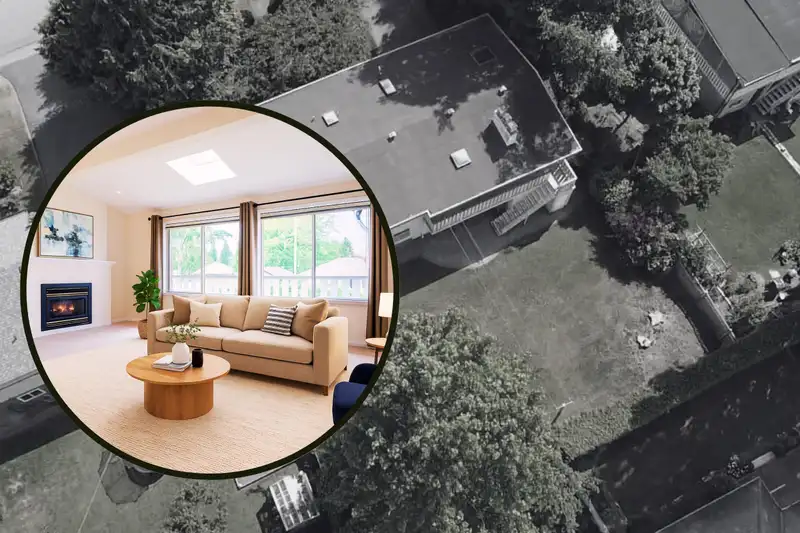
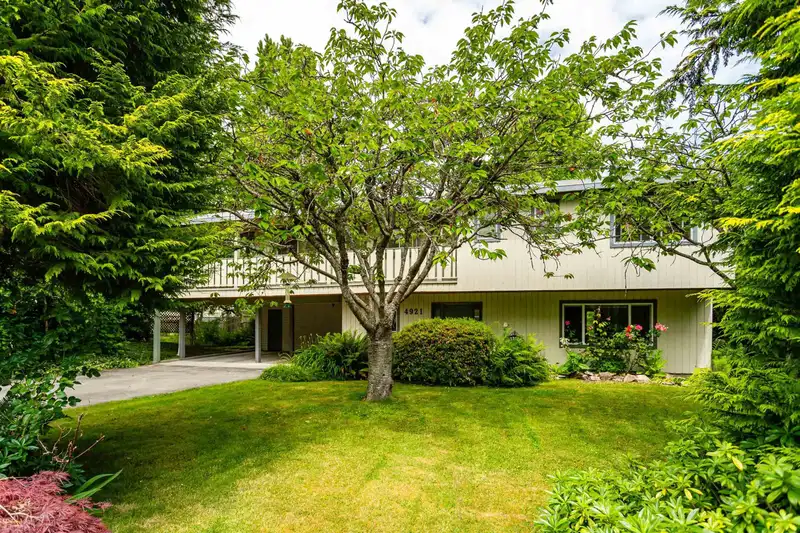
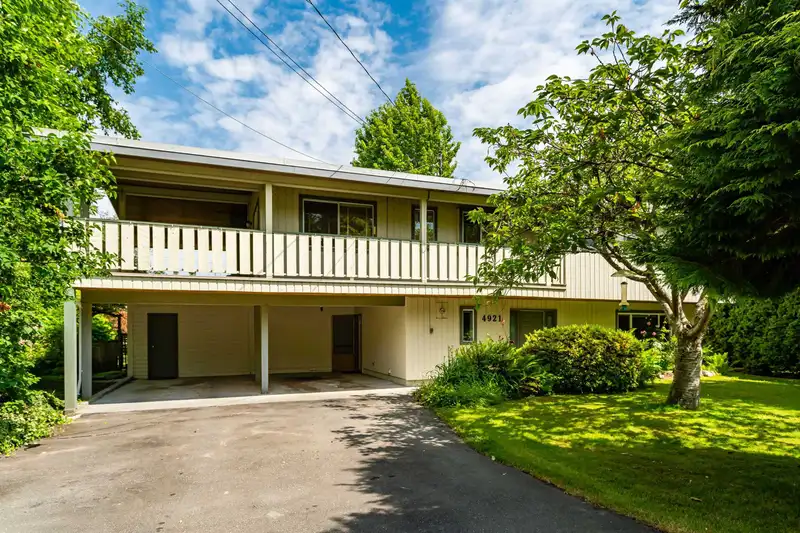
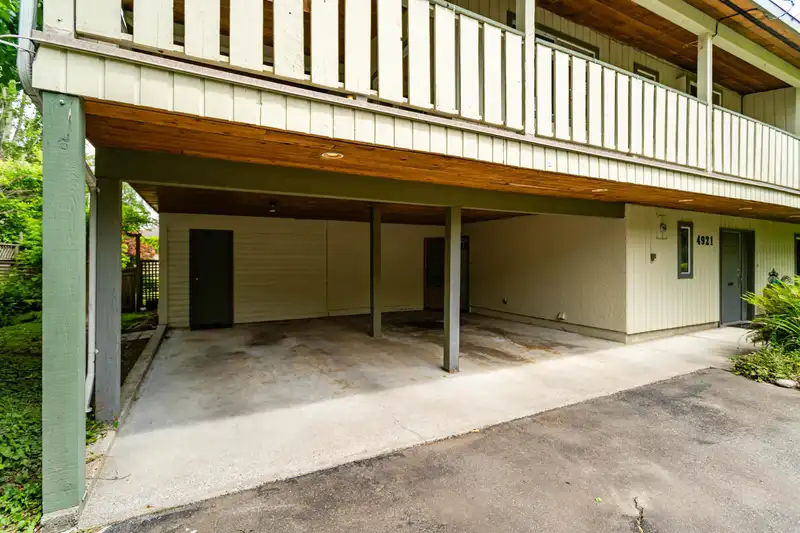
This 4-bed, 3-bath basement entry home in Central Tsawwassen has everything you need! From a beautiful vaulted design ceiling w/exposed beams, to a huge covered wrap-around balcony, to a basement that features a 2nd kitchen, bedroom, full 4-piece bath, rec room & separate entrance, every part of this home has something special to offer & SO much more! Upstairs features the spacious & bright kitchen with plenty of storage/counter space, H/W floors in the dining room & large bedrooms. Massive primary bedroom with full 3-piece bath too! A flat & large 8700+ sq ft lot gives you plenty of yard options for the family! Double SxS carport too. Only one block to Cliff Drive Elem & tucked on a quiet street. Still want more info? We've gotcha covered...way more to share...just visit REALTOR® website!
Features
Property Details


Thinking of selling in Tsawwassen Central?
See what your home could be worth and how the local market is moving.
Location
Mortgage Calculator
Similar Listings Nearby
5225 6 AVENUE
4984 10A AVENUE
4865 11A AVENUE
5186 10A AVENUE
5174 DENNISON DRIVE
999 53A STREET
856 55A STREET
5313 10 AVENUE
5451 7B AVENUE
5361 10A AVENUE
4909 8A AVENUE
4837 8A AVENUE