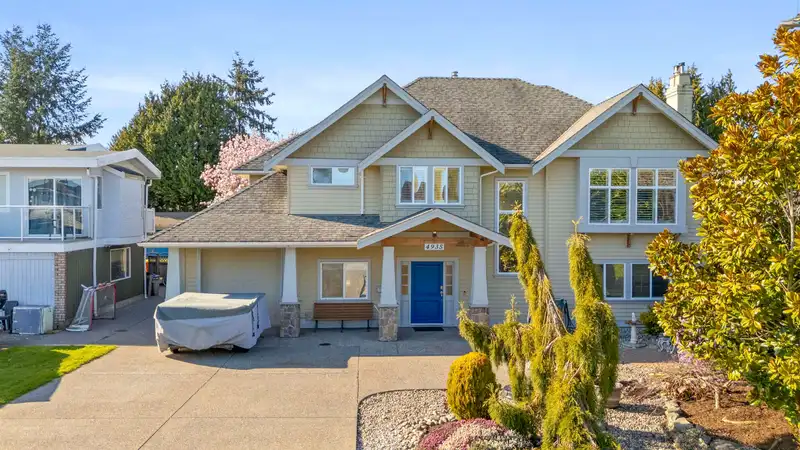
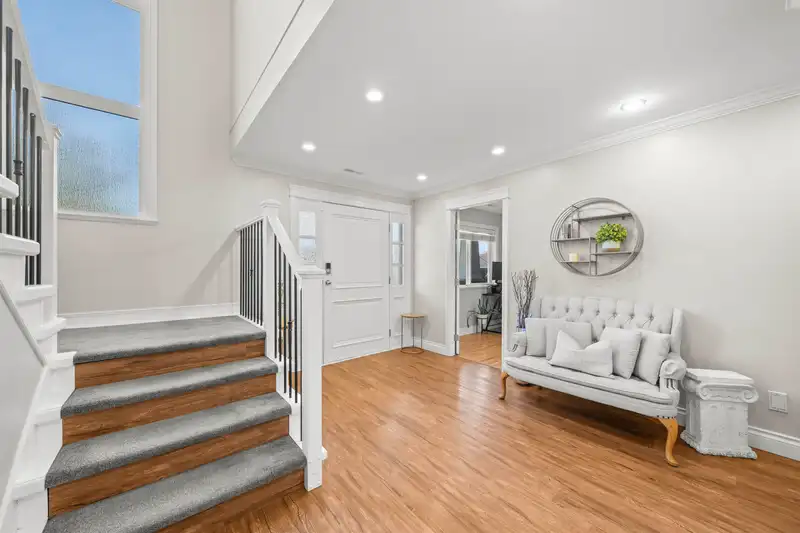
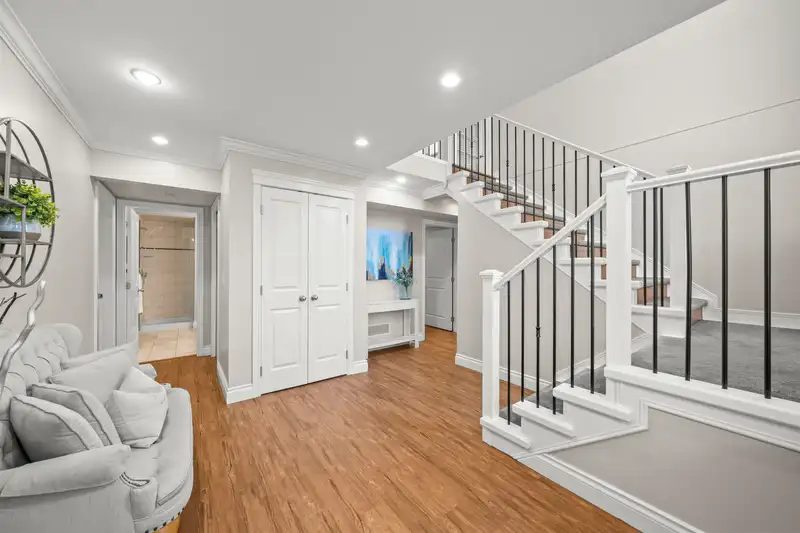
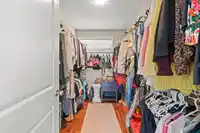
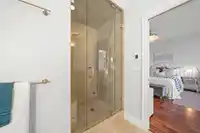
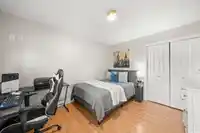
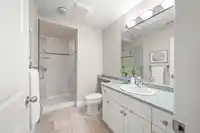
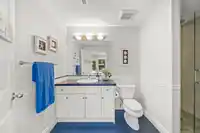
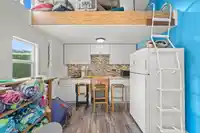
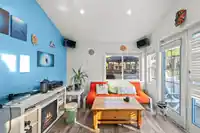
Sought-after Fenton Dr! Offering a rare combination of scale,light& resort-style living, this extensively renovated 6bed/4 bath home fts 3413 sq.ft. of living space+ an addit. 278 sqft. guest suite/office/or rec. Vaulted ceilings& a dramatic wall of windows anchor the main lvg. space, flooding the home w/natural light&creating an airy,elevated space.The…
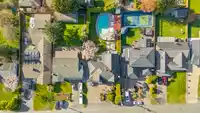
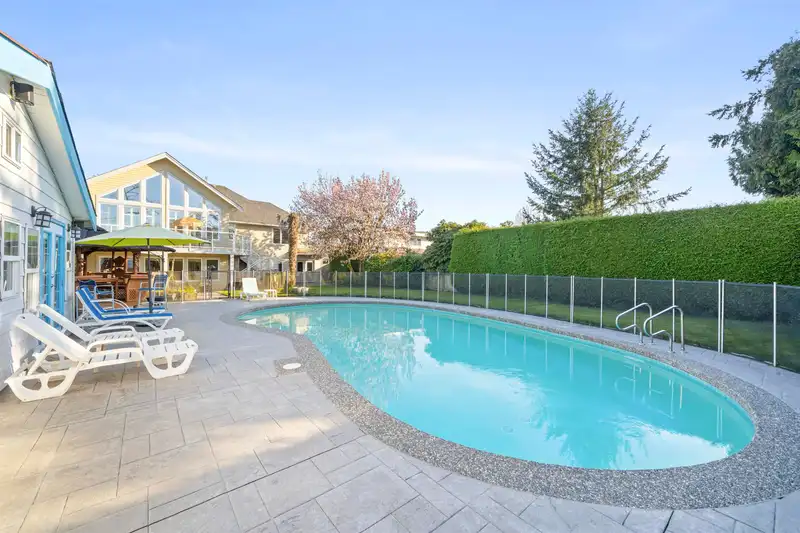
Sought-after Fenton Dr! Offering a rare combination of scale,light& resort-style living, this extensively renovated 6bed/4 bath home fts 3413 sq.ft. of living space+ an addit. 278 sqft. guest suite/office/or rec. Vaulted ceilings& a dramatic wall of windows anchor the main lvg. space, flooding the home w/natural light&creating an airy,elevated space.The kitchen,dining & lvg. areas flow seamlessly,designed for both everyday living & entertain w/direct access to the upper deck overlooking the backyard. Designed for summer living w/ in-ground pool,patio,cabana & multiple lng. areas, all framed by hedging for max. privacy.A generous yard adds versatility rarely found in homes of this calibre.This is a RARE opportunity of a truly special home in one of Ladner's most desirable&walkable settings.
Features
Storage
Vaulted Ceiling(s)
Garden
Balcony
Private Yard
Garage Single
Open
Front Access
Aggregate
Shopping Nearby
Room measurements17 rooms▸
KitchenMain · 18'2 × 13'1
Eating AreaMain · 10'9 × 12'
Dining RoomMain · 11'2 × 11'3
Family RoomMain · 17'8 × 10'8
Living RoomMain · 16'10 × 17'
Primary BedroomMain · 16' × 14'
Walk-In ClosetMain · 11'7 × 7'
BedroomMain · 11' × 11'5
PatioMain · 6'5 × 26'9
PatioMain · 13'11 × 13'6
FoyerBelow · 18' × 7'10
BedroomBelow · 14'3 × 16'2
Recreation RoomBelow · 18'1 × 22'
BedroomBelow · 12'1 × 10'4
BedroomBelow · 13'10 × 10'5
BedroomBelow · 8'10 × 8'10
LaundryBelow · 10'3 × 10'10
Floor plan
🔍 Tap to zoom
Pinch or scroll to zoom · drag to pan · double-tap to reset
Property Details
MLS NumberR3107588
Property TypeSingle Family Residence
Bedrooms6
Bathrooms3.5
Square Feet3,413
Lot Size10,269 sqft
Year Built1973
Parking Spaces1
HeatingForced Air
Days on Market135
StatusActive
Listed ByEngel & Volkers Vancouver
School Catchment
ElementaryHawthorne
SecondaryDelta
Neighbourhood
Highlighted area = this home's census tract (StatCan), the boundary the neighbourhood stats describe.
$1,000,000Median home value
$106,000Median household income
92.2%Owner-occupied
54.4%Single-detached homes
2.5Avg household size
48.8Median age
38%Bachelor's degree or higher (25-64)
59%Commute under 30 min
88.3%Drive to work
25.3%Foreign-born residents
5,395Neighbourhood population
Age
Under 1515.5%
15 to 6457.7%
65 and over26.8%
Household size
1 person21.5%
240.9%
315%
417.3%
5 or more5.3%
Language spoken at home
72.6% English mother tongue
Mandarin6.3%
Cantonese6.1%
English + other2.2%
Punjabi1.4%
German1.1%
French1.1%
All others9.2%
Mother tongue, share of 5,335 residents.
How this pocket differs
notably fewer 5+ person households than Ladner 5.3% vs 8.1%
notably more Mandarin speakers than Ladner 6.3% vs 2.9%
notably more Cantonese speakers than Ladner 6.1% vs 2.9%
Source: Statistics Canada, Census of Population, 2021. Reproduced and distributed on an "as is" basis with the permission of Statistics Canada.
Ped NaimiPersonal Real Estate Corp
Vinod BashirPersonal Real Estate Corp
Thinking of selling in Hawthorne?
See what your home could be worth and how the local market is moving.

 1 / 40 photos