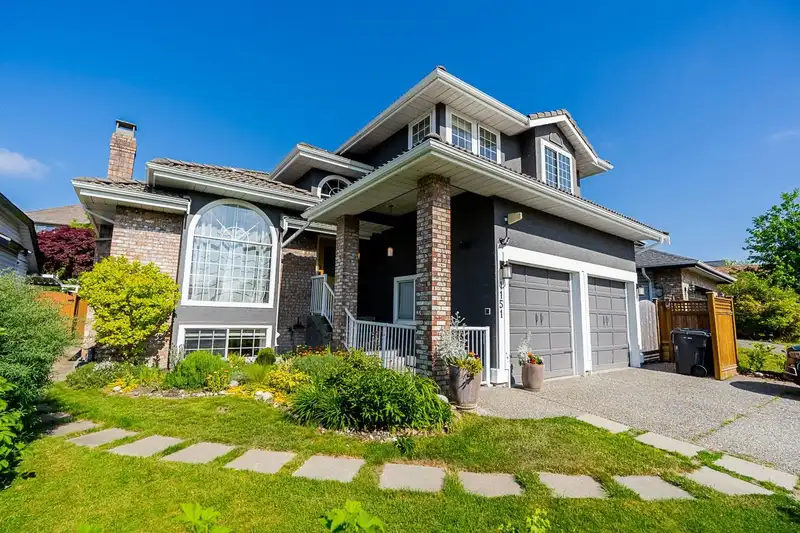
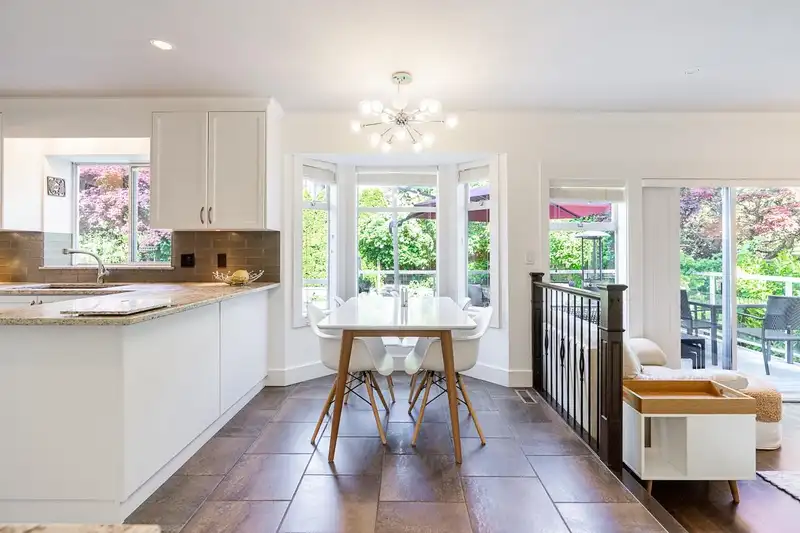
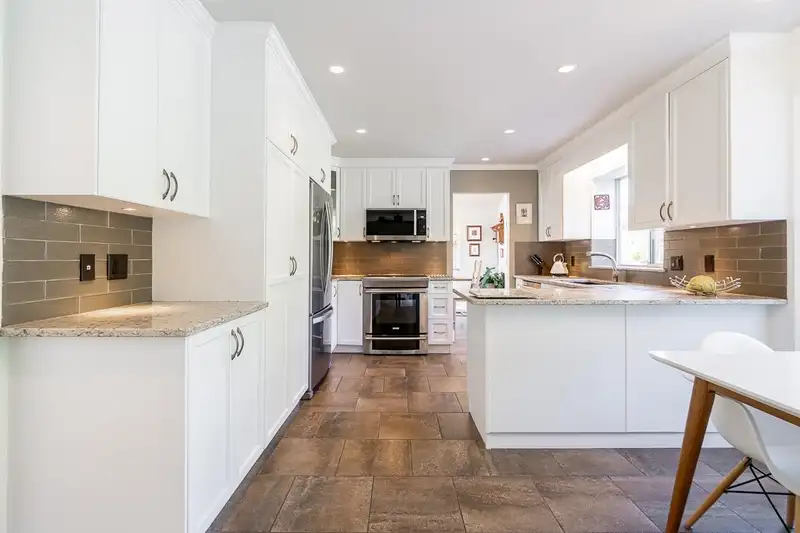
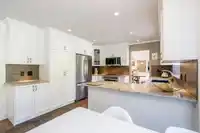
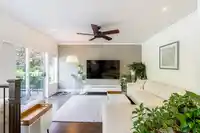
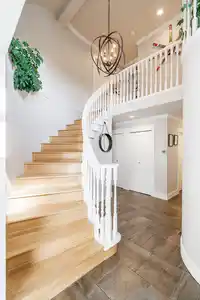
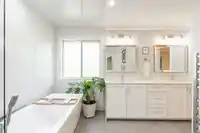
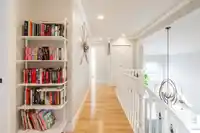
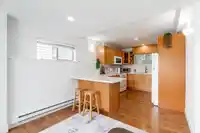
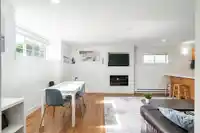
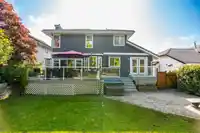
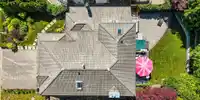
Extensively renovated home raises the bar by blending elevated design w/ everyday livability. Vaulted ceilings & expansive windows flood the space w/ natural light, & private backyard creates a true sense of escape. Offering over 3,100sqft, the layout is both functional & flexible w/ an exquisite dining room, pristine kitchen & 4 spacious bedrooms up -…
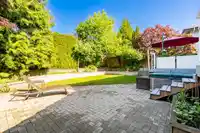
Extensively renovated home raises the bar by blending elevated design w/ everyday livability. Vaulted ceilings & expansive windows flood the space w/ natural light, & private backyard creates a true sense of escape. Offering over 3,100sqft, the layout is both functional & flexible w/ an exquisite dining room, pristine kitchen & 4 spacious bedrooms up - perfect for any lifestyle. Beautifully finished, luxurious spa-inspired ensuite & main bath. Key features include - AC, updated plumbing, concrete shingle roof, 200amp panel, EV charger, new trim/gutters & amazing storage area. Newly updated top-end bright 2bed suite w/ separate entry 1060sqft. Walk to schools/parks, & quick Hwy1 access. Option to purchase furnished. Experience Citadel’s best in person…OPEN HOUSE May 9/10 Sat/Sun 1-3PM
Features
Storage
Vaulted Ceiling(s)
Balcony
Private Yard
Garage Double
Open
RV Access/Parking
Front Access
Shopping Nearby
Room measurements16 rooms▸
KitchenMain · 11'9 × 9'6
Eating AreaMain · 11'2 × 7'3
Family RoomMain · 14'6 × 11'9
Dining RoomMain · 12'0 × 9'8
Living RoomMain · 15'9 × 13'5
LaundryMain · 8'1 × 7'1
Primary BedroomAbove · 11'9 × 15'9
BedroomAbove · 9'1 × 9'9
BedroomAbove · 12'4 × 9'9
BedroomAbove · 9'8 × 9'9
Walk-In ClosetAbove · 6'4 × 5'5
KitchenBelow · 12'9 × 9'4
Living RoomBelow · 14'9 × 12'10
BedroomBelow · 11'2 × 11'10
BedroomBelow · 10'10 × 11'5
LaundryBelow · 7'10 × 7'5
Floor plan
🔍 Tap to zoom
Pinch or scroll to zoom · drag to pan · double-tap to reset
Property Details
MLS NumberR3120242
Property TypeSingle Family Residence
Bedrooms6
Bathrooms3.5
Square Feet3,141
Lot Size5,737.16 sqft
Year Built1989
Parking Spaces2
HeatingBaseboard, Forced Air
StatusClosed
Listed ByRoyal LePage Sterling Realty
School Catchment
ElementaryCastle Park Elementary
MiddleCitadel Middle
SecondaryÉcole Riverside Secondary
Neighbourhood
Highlighted area = this home's census tract (StatCan), the boundary the neighbourhood stats describe.
$1,100,000Median home value
$132,000Median household income
93.5%Owner-occupied
52.7%Single-detached homes
2.8Avg household size
47.2Median age
42.8%Bachelor's degree or higher (25-64)
53.4%Commute under 30 min
91.4%Drive to work
34.9%Foreign-born residents
7,020Neighbourhood population
Age
Under 1514.6%
15 to 6466.2%
65 and over19.2%
Household size
1 person12.9%
235.8%
319.8%
422%
5 or more9.5%
Language spoken at home
65% English mother tongue
Cantonese7.2%
Korean3.3%
Mandarin3.1%
English + other3.1%
Farsi2.1%
Tagalog1.3%
All others14.9%
Mother tongue, share of 7,020 residents.
How this pocket differs
more seniors 65+ than Port Coquitlam 19.2% vs 15.7%
notably fewer people living alone than Port Coquitlam 13% vs 22.7%
more 4-person households than Port Coquitlam 22.1% vs 17.7%
notably more Cantonese speakers than Port Coquitlam 7.2% vs 4.5%
more Korean speakers than Port Coquitlam 3.3% vs 2.6%
Median household income is higher than Metro Vancouver $132,000 vs $90,000
Source: Statistics Canada, Census of Population, 2021. Reproduced and distributed on an "as is" basis with the permission of Statistics Canada.
Ped NaimiPersonal Real Estate Corp
Vinod BashirPersonal Real Estate Corp
Thinking of selling in Citadel PQ?
See what your home could be worth and how the local market is moving.