
 1 / 40 photos
About This Property
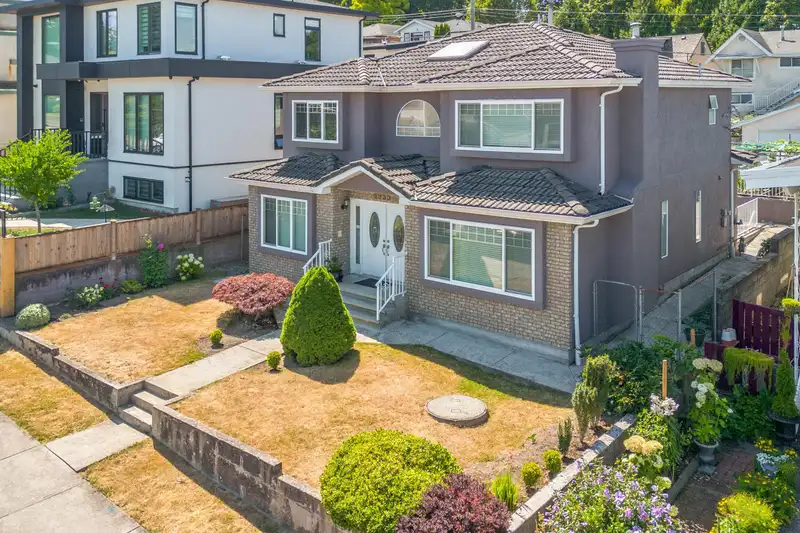
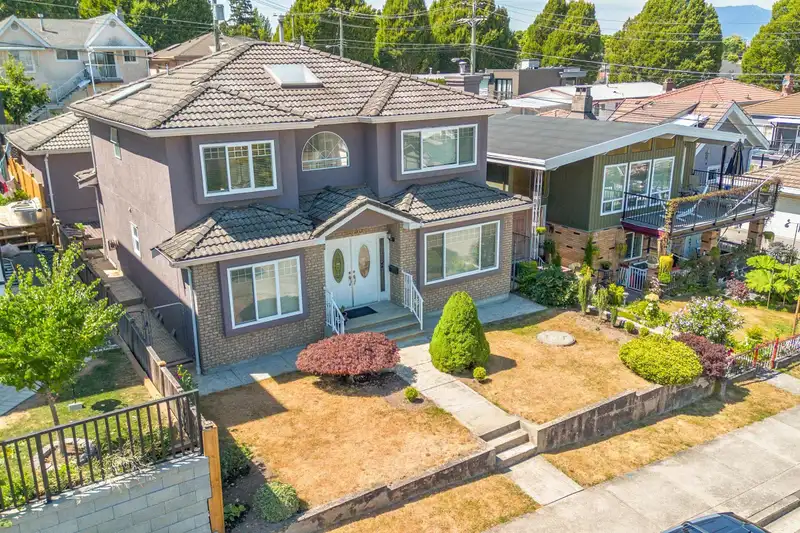
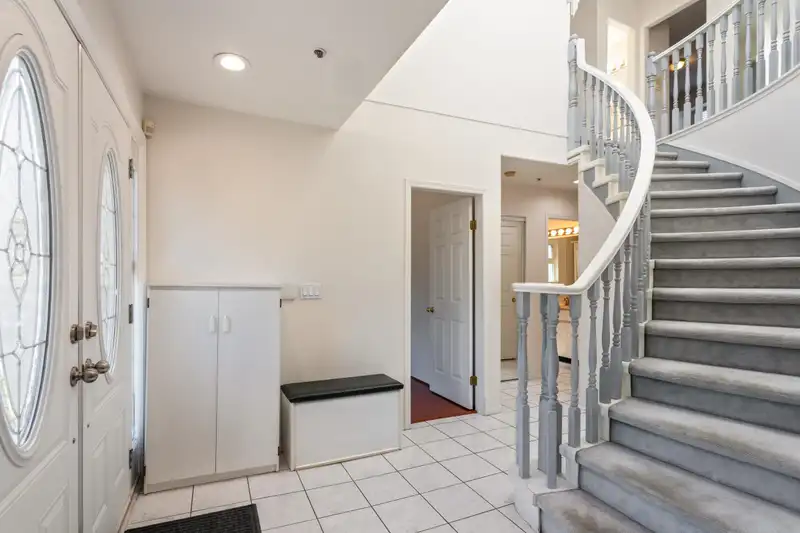
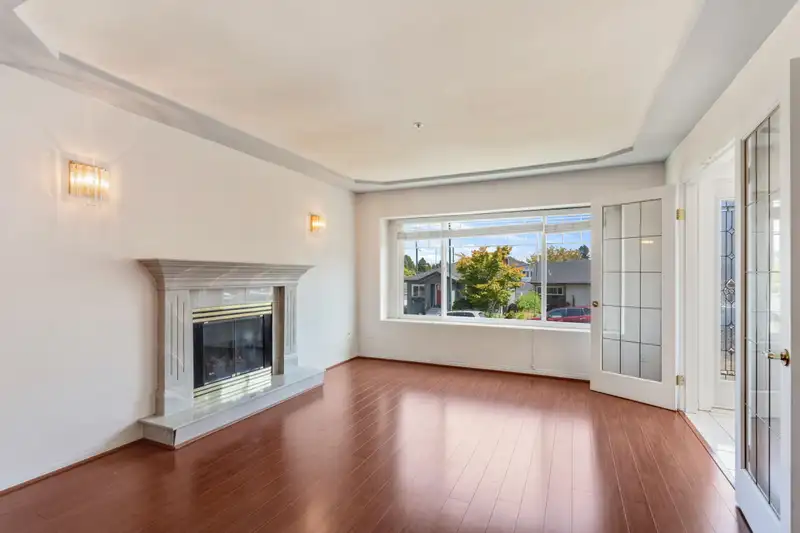
Excellent floor plan! The benefit of having a wider lot shows in the layout of this 6 BR, 4 full Bath family home! Extras include coved ceilings in the Living / Dining Rooms, engineered hardwood floors, bay windows w/ ceramic tile sills, & a bright 2 storey Foyer with curved staircase to 2nd level. Granite counters & S/S appliances in the Kitchen. 4 BRs Up including a spacious Primary with loads of closet space & an Ensuite with whirlpool soaker tub & separate shower stall. Northeast views of North Shore Mountains. Extra BR on the Main Floor is ideal for a home office. Easily finish the Basement into a 1 BR suite. 3 zone radiant heat w/ modern Navien boiler. Hot water 'on demand'. Fully-fenced back yard provides patio & deck space plus a veggie garden. Double garage w/ lane access.
Features
Property Details
School Catchment


Thinking of selling in Knight?
See what your home could be worth and how the local market is moving.
Location
Mortgage Calculator
Similar Listings Nearby
4990 SHERBROOKE STREET
1280 E 33RD AVENUE
1294 E 33RD AVENUE
5059 SHERBROOKE STREET
5121 INVERNESS STREET
5302 INVERNESS STREET
5079 ELGIN STREET
5388 SHERBROOKE STREET
5322 CULLODEN STREET
5319 ELGIN STREET
4626 WINDSOR STREET
1171 E 29TH AVENUE