
 1 / 40 photos
About This Property
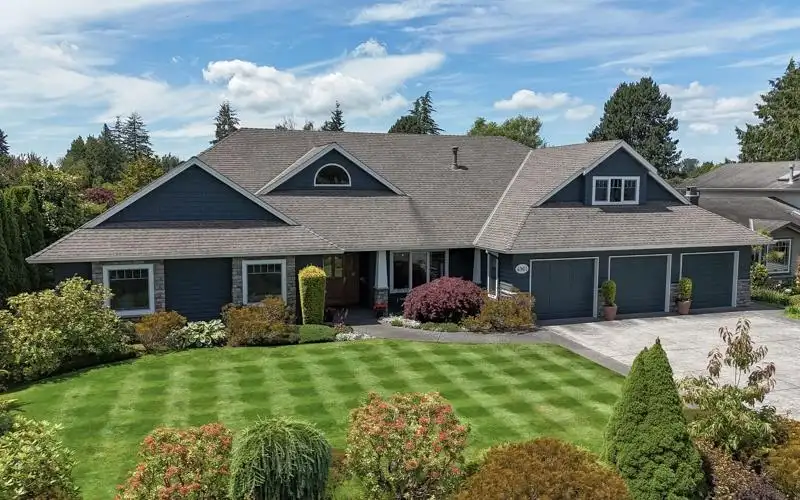
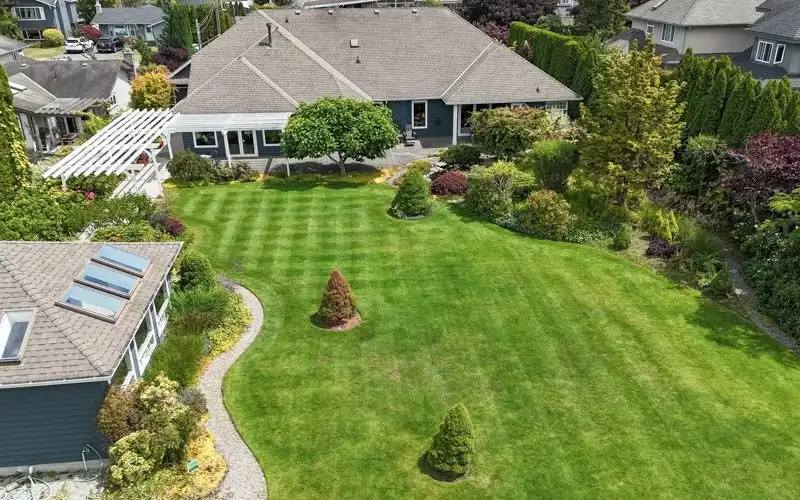
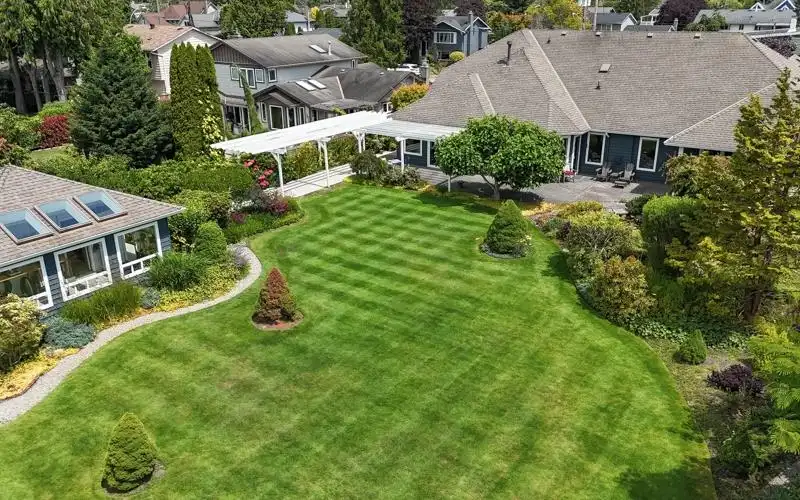
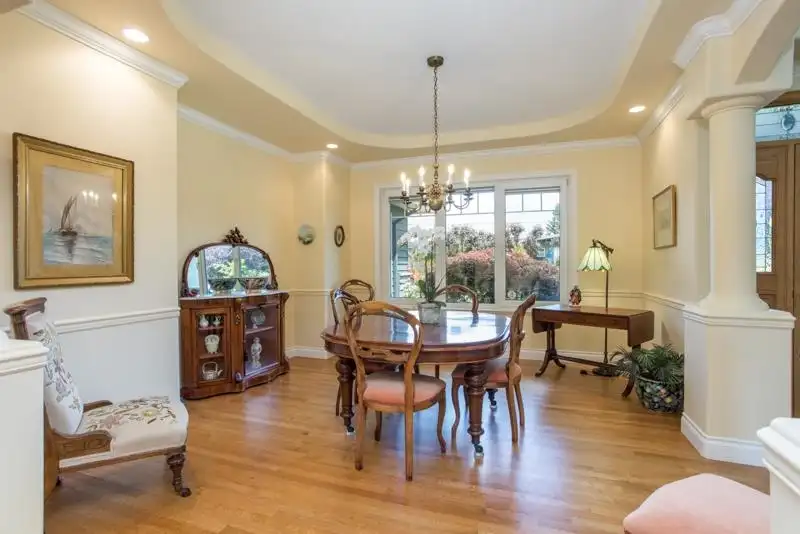
By Appt. Only. CUSTOM designed, quality built SPACIOUS ONE LEVEL Rancher with additional 4th bdrm & games room UP for Nanny/Office/Teen? TOTALLY PRIVATE beautifully landscaped near 1/2 acre. Hardwood floors, wide hallways, large EUROLINE windows for garden views from EVERY room. Low doorway thresholds enhance WHEELCHAIR MOBILITY. Chef inspired kitchen, 6 burner gas cooktop, 2 ovens, separate Sub O Freezer in convenient Pantry, marvelous amount of countertops & massive amount of cabinets. Eating area is in the crown jewel location overlooking the gardens. Primary bedroom has it all (fireplace, walk out patio to lily pond waterfall, elegant soaker tub, a super large walk-in closet) Laundry room is a DREAM. Triple garage opens to drive thru to detached 4th garage/greenhouse. FABULOUS
Features
Property Details
School Catchment


Thinking of selling in Hawthorne?
See what your home could be worth and how the local market is moving.
Location
Mortgage Calculator
Similar Listings Nearby
4748A 55B STREET
5500 52 AVENUE
4668 55A STREET
4911A 53 STREET
A 5013 CENTRAL AVENUE
5882 51 AVENUE
5412 CRESCENT DRIVE
5198 WESTMINSTER AVENUE
5365 MAPLE CRESCENT
4935 FENTON DRIVE
4729 60B STREET
A 5229 LYNN PLACE